
Meeting Room Construction in Dubai
Every meeting in your office currently happens in the open plan, at someone’s desk, or in the corridor. Dubai Profixer provides meeting room construction in Dubai — enclosed rooms built from open floor, with the partitions, door, ceiling, lighting, screen points and ventilation planned as one job and finished ready to sit down in.
A meeting room is more than four walls. Built badly it is hot, echoing and overheard by the whole floor. Built properly it is the room your team fights over for the right reasons. We survey the space, agree the position and size with you, and build the room inside a written scope.
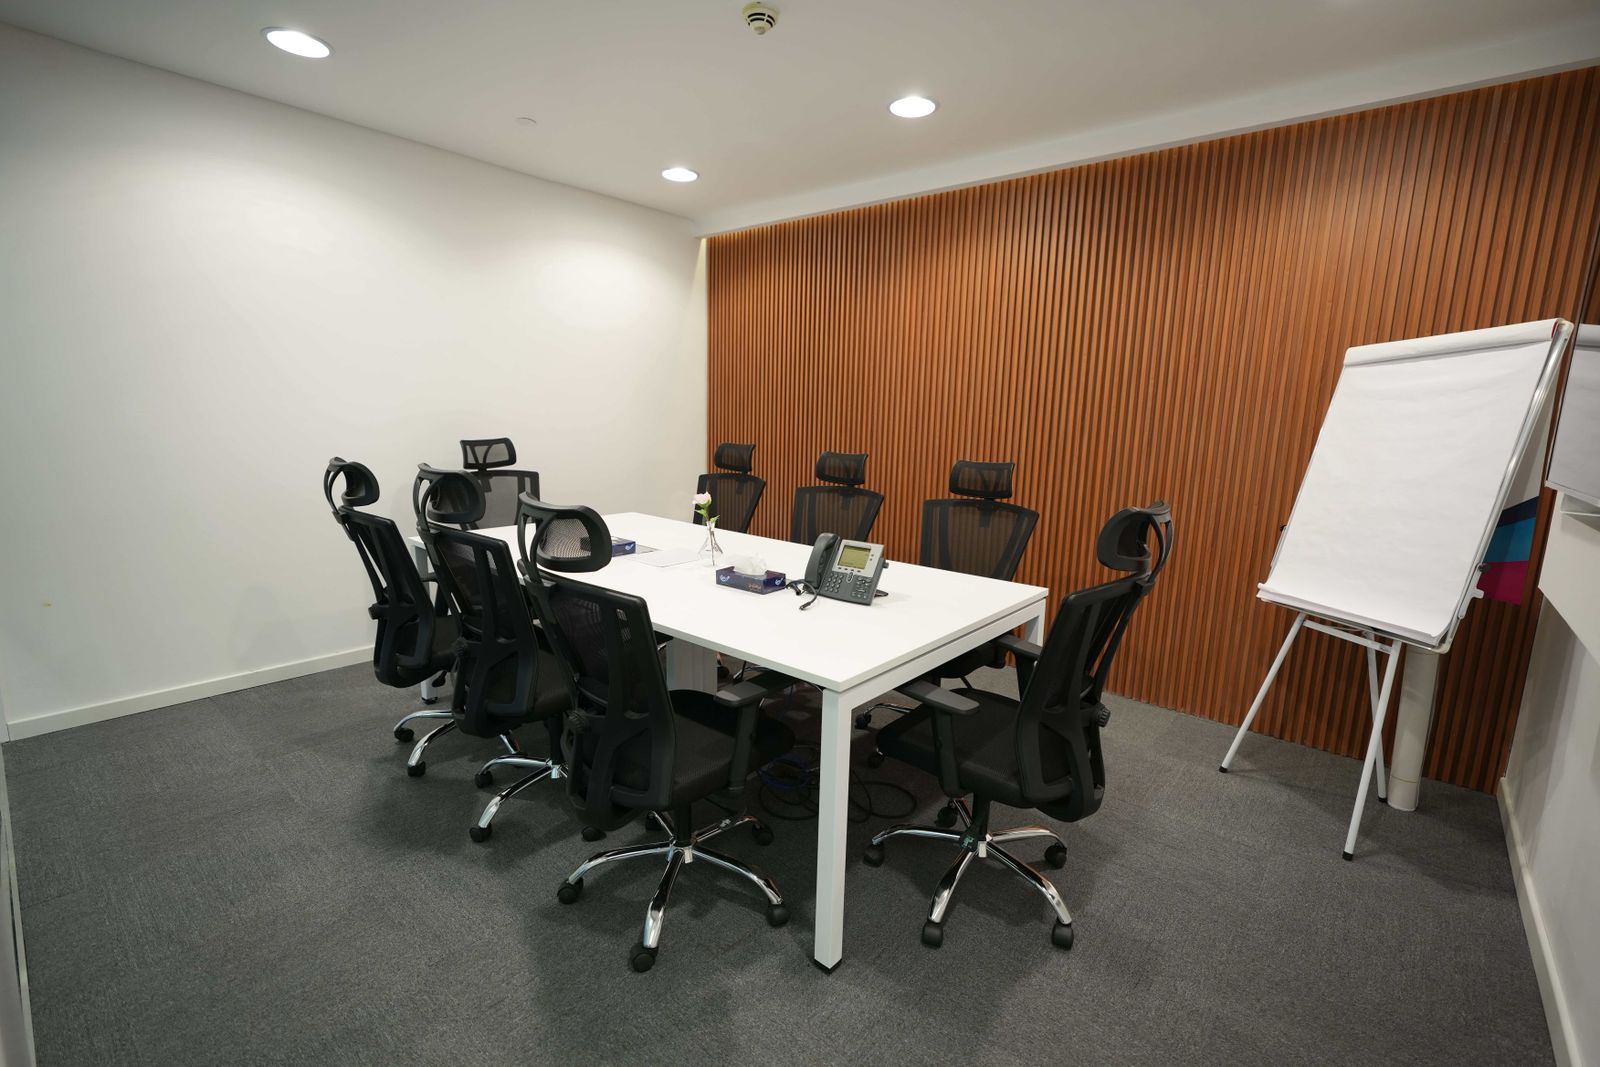
Dubai Profixer provides meeting room construction services in Dubai for offices that need proper enclosed meeting space carved out of open plan. A complete build covers the partition walls, a door that seals, ceiling and lighting suited to faces and screens, power and data at the table, a mounted screen position, and a ventilation check so the room stays comfortable with the door closed. Sizes are planned around the people the room must seat, from a four person focus room to a boardroom for twelve. Every build starts with a survey of the floor it will stand on, and the full scope is agreed in writing first. Call 0524601612 (7 AM – midnight) or message us on WhatsApp to arrange a survey.
Meeting Room Construction Services in Dubai
A finished meeting room is six jobs wearing one name. These are the elements Dubai Profixer includes in a meeting room build in Dubai, quoted together so the room works on the day it is handed over. Where the room forms part of a larger change, it sits naturally inside our office modification in Dubai service.
Position and Size Planning
The room is placed where it steals the least useful desk space and sized by the people it must seat. A table, chairs with circulation behind them, and a screen wall are laid out on the plan before anything is built.
Partition Build
Gypsum, framed glass or a combination of both, built from the floor structure up. The choice balances privacy, light and budget, and our office partition installation in Dubai team builds the shell.
Doors and Privacy
A door that closes properly and seals at the edges is what turns a partitioned corner into a meeting room. Hardware, closers and seals are specified for daily commercial use, not residential wear.
Ceiling and Lighting
The ceiling is formed or adjusted over the new room, and lighting is positioned for faces on video calls and screens on the wall — not simply centred on the ceiling grid by habit.
Power, Data and Screens
Table power for laptops, data or HDMI at the screen position, and wall reinforcement where a large screen will hang. Points are placed while the walls are open, which is the only cheap moment to get them right.
Ventilation and Comfort
An enclosed room with six people and a closed door heats up fast. Existing diffusers are checked against the new layout and adjusted or extended where the survey shows the room would otherwise be starved of air.
What a New Meeting Room Needs Beyond Four Walls
Anyone can partition a corner. Whether the room then works for a confidential call, a client presentation or a two hour workshop depends on four qualities that are decided during construction, not after it. Here is how Dubai Profixer handles each one.
Privacy That Holds a Conversation
Sound escapes through the weakest path — a gap above the partition, an unsealed door, a shared ceiling void. Partitions are taken to the right height, junctions are sealed, and where the room will host sensitive discussions our office acoustic improvements in Dubai options are discussed before the walls close, because retrofitting silence costs far more than building it in.
Echo and Sound Inside the Room
A room of hard parallel surfaces sounds like a bathroom on a video call. Table size, ceiling treatment and at least one absorbing surface are planned together so speech stays clear. Glass looks wonderful and reflects sound, which is why glazed rooms get particular attention to what the other surfaces are doing.
Air That Keeps People Alert
Meetings fail quietly when the air gives up. We check where the existing diffusers sit relative to the new walls, whether the enclosed room keeps a supply and return path, and what adjustment the building system allows. Where a diffuser must move, it is in the scope, coordinated with our false ceiling and gypsum work in Dubai so ceiling and services are opened once, not twice.
Light for Faces and Screens
A screen wall washed in glare and faces lit from directly overhead are the two classic errors. Fittings are positioned so the screen stays readable and the people at the table look like themselves on camera, with switching or dimming arranged so the room can change mood between presentation and discussion.


Our Meeting Room Construction Process
Building inside a live office follows a strict order, because services must go into the walls before the walls are finished. This is the sequence Dubai Profixer follows for meeting room construction in Dubai.
Survey and Room Count
We visit the floor, measure the candidate positions and talk through how your team actually meets — how many rooms, for how many people, and what happens in them. One twelve person room and two six person rooms serve very different offices.
Position and Size Agreed
The layout is drawn with table, chairs, circulation and screen wall, checked against the desks it displaces. Building management requirements for the alteration are confirmed at this stage.
Scope and Written Quotation
A written scope covering partitions, door, ceiling, lighting, power and data, screen provisions and ventilation adjustments, with the finishes listed so the room you approve is the room that gets built.
Build and First Fix
Partitions go up, door frames are set, and the electrical and data first fix is installed inside the open walls. Ceiling work and any diffuser adjustment happen in the same window.
Fit-Out and Second Fix
Walls are finished and painted, the door is hung and sealed, lighting and points are fitted, and the screen mount and table power are completed and tested.
Test and Handover
We sit in the room with you — door closed, lights on, screen connected, air running — and check it as a meeting would. Snags are cleared before sign-off and the surrounding floor is left clean.
Building a Meeting Room Inside a Working Office
The open plan you are carving the room from is usually occupied, so construction is sequenced to keep the floor functioning around the build. These are the arrangements Dubai Profixer plans in from the start.
- Materials staged tightly — boards, frames and glass are delivered in step with the programme, not stockpiled across your floor for weeks.
- Noisy stages grouped — framing, cutting and fixing are batched into agreed windows so the office can plan calls around them.
- Dust contained at the room line — the build zone is sheeted and sealed as the partitions rise, protecting the desks that stay in use a few metres away.
- Desks displaced once — workstations inside the room footprint are relocated to their new positions at the start, not moved repeatedly as work proceeds.
- Evenings left usable — the zone is left safe, clean and cordoned correctly at the end of every day, with escape routes always kept clear.
Where the meeting room is one element of a floor-wide change, it is usually planned with the wider office fit out in Dubai programme or alongside an office interior design in Dubai scheme, so the room’s finishes match the space it was taken from. Larger headquarters floors with several rooms in one programme are handled under our corporate office renovation in Dubai service.

Sizes Described in People, Not Promises
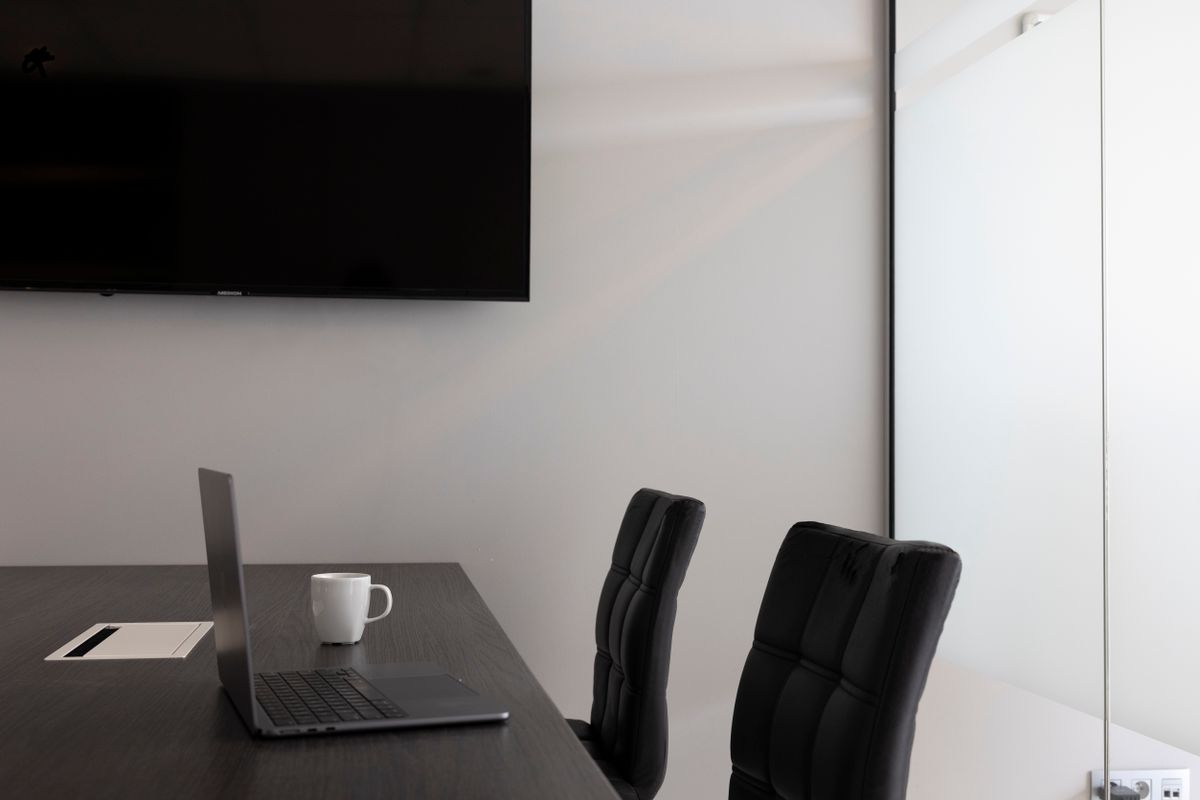
Clients often ask for a room of a certain area, but area is not what a meeting feels like. What matters is the people seated, the table they sit at, and whether chairs can be pushed back without hitting the wall. So we plan rooms in seats. A focused room for four needs a modest table and power within reach of every seat. A room for six to eight needs a longer table, a screen that reads from the far end, and circulation behind the chairs. A boardroom for ten to twelve becomes a piece of furniture planning as much as construction, with the table built or chosen for the room rather than squeezed into it.
We deliberately do not quote a universal square-metre-per-person figure, because honest sizing depends on your table shape, your chairs and how the room will actually be used — a workshop room where people stand and write on walls needs different proportions from a seated boardroom of the same headcount. The survey works it out on your floor, with your furniture, and the agreed layout is drawn before the quotation so you approve a room you can picture sitting in.
What Affects Meeting Room Construction Cost in Dubai
Two rooms of identical size can price very differently depending on what they are built from and what they must contain. These are the factors that move the figure for meeting room construction in Dubai.
- Partition type — gypsum, framed glass and mixed runs carry different material and labour costs, and full-height acoustic builds sit above standard ones.
- Number of walls needed — a room built into a corner uses two existing walls, while a freestanding room in mid-floor needs four, plus its own ceiling solution.
- Services content — table power, data, screen provisions, lighting scenes and ventilation adjustments each add trades to the build.
- Door specification — a solid sealed door with commercial hardware costs more than a basic glazed door, and it is where privacy is won or lost.
- Finishes and furniture interfaces — feature walls, writable surfaces and built-in credenzas are joinery, priced as such and itemised in the scope.
- Occupied working — building inside a live office with protection and phased hours costs more than an empty floor, quoted openly.
The wall systems themselves are covered by our gypsum partition in Dubai and glass partition in Dubai services, and the cabling and points inside the room by our electrical services in Dubai team — all coordinated inside the one construction scope.
One Large Room or Two Small Ones
The most valuable conversation in a meeting room project happens before construction, and it is usually this one.
Two Smaller Rooms Usually Win When
- Most meetings are small — if your typical meeting is three or four people, a large boardroom sits mostly empty while small meetings queue for it.
- Calls and focus work dominate — one to four person rooms absorb video calls and interviews that otherwise colonise desks and corridors.
- Different meetings clash — two rooms mean a client presentation and an internal review never compete for the same door.
One Large Room Earns Its Floor When
- Whole-team sessions are routine — training, town halls and workshops genuinely need everyone in one space with one screen.
- Client presentations are formal — a boardroom that seats your guests properly is part of how larger clients judge the business.
- The floor can spare the area — if desks are not being sacrificed to fund it, one generous room is a simpler and cheaper build per seat.
Many offices land on one of each, and the survey conversation exists to find your version of that balance honestly — based on how your team meets now, not on how offices are supposed to look.
A Meeting Room Construction Company Dubai Businesses Can Rely On
Dubai Profixer is a Dubai-based renovation and maintenance company working across the city’s business districts — Business Bay, JLT, Media City, Internet City, Al Barsha, Deira and the Sheikh Zayed Road corridor among them. Meeting rooms suit our structure because a good room is a coordination exercise. Partitions, ceilings, electrics, joinery and finishes must arrive in one sequence, and our teams cover those trades in-house under a single scope and a single coordinator.
That coordination is what separates a room from a partitioned corner. The screen mount is reinforced while the wall is open because the electrician and the carpenter are on the same programme. The diffuser is moved while the ceiling is down because nobody has to be booked twice. With Dubai Profixer, the room is tested as a room — door closed, screen on, air running — before it is handed over.
Our working hours are 7 AM to midnight, every day. Call 0524601612 or message us on WhatsApp — tell us how many people the room must seat and send a photo of the space you have in mind, and we will arrange a survey.
A Room Where Your Team Can Actually Meet
Book a survey and we will plan the position, size and services of your new meeting room, then give you one written scope for the complete build. Serving all Dubai business areas, 7 AM to midnight.
Meeting Room Construction FAQs
Can you build a meeting room inside our existing open plan office?
How big should a meeting room be for six people?
Gypsum or glass partitions for a new meeting room?
How do you keep conversations private in a glass meeting room?
Does a new meeting room need its own air conditioning work?
Can power and data points be built into the meeting table?
How long does meeting room construction take in Dubai?
Do we need approval from building management to add a meeting room?
How much does it cost to build a meeting room in a Dubai office?
From Open Floor to a Room That Works
One survey. One written scope. Every trade coordinated. Dubai Profixer serves every Dubai business community, 7 AM to midnight, every day.