
Office Layout Checklist for Dubai Workplaces
A good layout is not drawn — it is checked into existence. Measure the space, count the people, test the rooms and trace the cables, and the right arrangement usually reveals itself. This working office layout checklist from Dubai Profixer takes you through every check in the order a professional survey runs them.
Use it before a renovation, before a partition moves, or before you sign for a new office at all. Every item you tick off on paper is a problem you will not be paying to fix in plaster, glass and cable later.

A complete office layout checklist covers seven checks — accurate measurements of the space, a real headcount with growth allowed for, desk and workstation planning, meeting room and cabin needs tested against actual demand, storage measured rather than assumed, power and data points mapped to every seat, and light, cooling and circulation verified room by room. Run all seven before any partition is ordered or any desk is moved, and the layout you build is the layout your team actually needs. Dubai Profixer runs this checklist on every layout survey in Dubai — call 0524601612 (7 AM to midnight) to book yours.
Seven Checks Before Anything Moves
Each check below is expanded in the sections that follow, with the specific items a survey verifies. Together they form the working core of every office layout reconfiguration we deliver.
Measure the Space
Real dimensions of every room and run — walls, columns, ceiling height, door swings and window positions. Layouts drawn from memory or old plans fail at the first desk.
Count the People
Today’s headcount by team, how often each person is actually in, and the growth the business expects. Desks are planned for reality, not for the org chart.
Plan the Desks
Workstation sizes, team adjacencies, quiet seats versus collaboration seats, and the circulation space between them. A desk plan is a workflow plan.
Test Meeting and Cabin Needs
How many enclosed rooms, of what sizes, used how often — checked against booking reality, so rooms are built for the demand that exists.
Measure the Storage
Files, stock, equipment and archives quantified, so storage is designed into the layout instead of colonising desks and corners afterwards.
Map Power and Data
Every seat needs power and data within reach, and every meeting room needs its screen and presentation feeds. Points mapped late are points paid for twice.
Check Light, Cooling and Sound
Daylight without glare, cooling that reaches every new room, and partitions that hold a conversation. These building realities decide whether a drawn layout can actually work.
Measure the Space, Count the People, Plan the Desks
Check One — The Measured Survey
- Room dimensions wall to wall — length, width and ceiling height for every space, including the awkward corners plans tend to round off.
- Columns, beams and bulkheads plotted — the fixed obstacles every layout must flow around, marked on the plan before desks are drawn.
- Doors and their swings — a door that opens through a workstation or a walkway is a layout defect designed in at the drawing stage.
- Windows and the light they give — which seats get daylight, which get glare, and where screens will face. Light is a layout input, not a finishing touch.
- Existing services located — floor boxes, wall sockets, data points, AC diffusers and any plumbing, mapped as they are, not as old drawings claim.
Check Two — The Honest Headcount
Count people three ways — employed, usually present, and present at peak. Hybrid patterns mean the second number is often the design number, with the third handled by flex space rather than permanent desks. Then add the growth the business genuinely expects during the life of this layout, and note which teams must sit together, which need quiet, and which receive visitors. These facts feed directly into wider office renovation planning, because a layout is only ever as good as the headcount it was drawn from.
Check Three — The Desk Plan
- Workstation size per role — screen counts and paperwork habits differ by job. One desk size for everyone wastes space on some seats and cramps others.
- Team adjacency mapped — teams that talk daily sit together. Teams that distract each other do not. Adjacency is decided from workflow, not from the order people were hired.
- Circulation kept honest — walkways wide enough for two people and a carried box, with no desk relying on a colleague’s chair space as its exit route.
- Focus and collaboration separated — call-heavy and discussion-heavy work placed away from concentration work, using distance, storage runs or partitions as the buffer.
Rooms, Storage, Power, Light and Air
Check Four — Meeting Rooms and Cabins
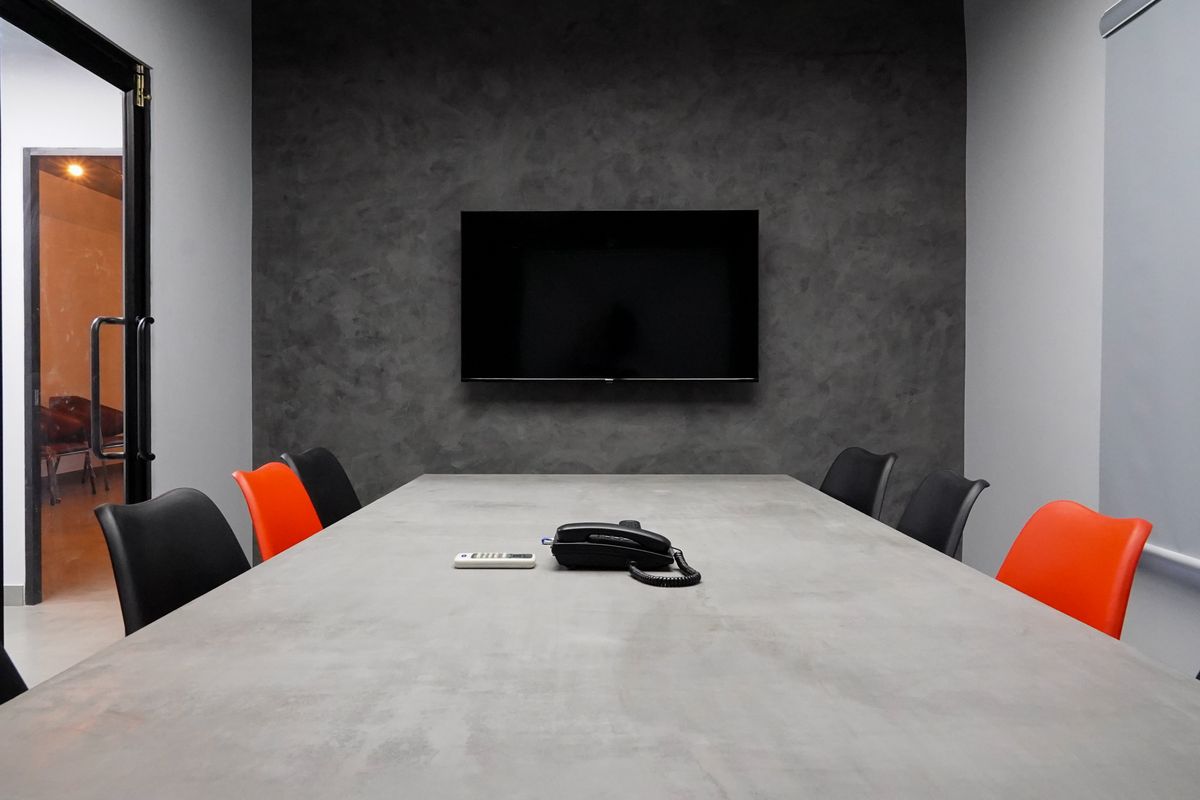
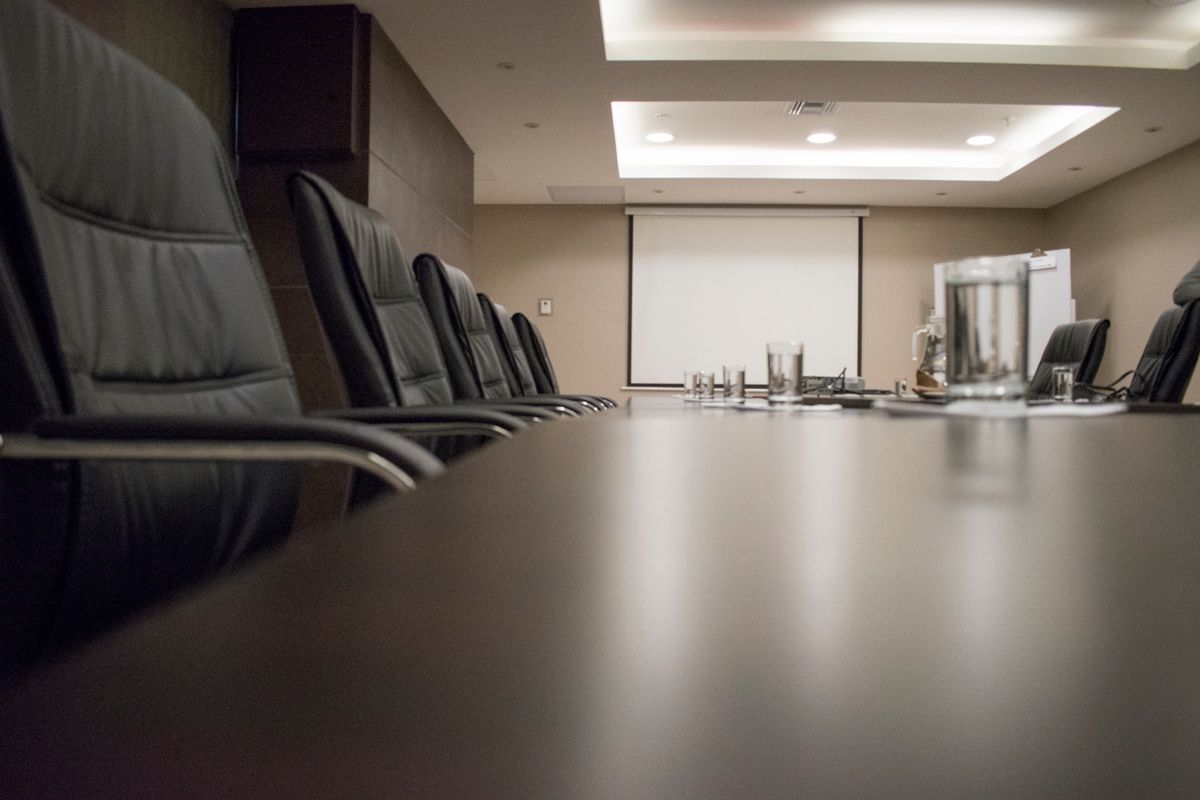
Log a fortnight of real demand before drawing a single room — how many meetings, of what size, needing privacy, screens or simply a door that closes. Most offices discover they need more small rooms and fewer large ones. Each enclosed room then gets its own mini-check — seats, table shape, screen position and sightlines, door placement, and the cooling and lighting it will need, exactly as our meeting room construction and office cabin installation teams build them. Enclosed space is the most expensive space in an office, so it is the space this checklist interrogates hardest.
Check Five — Storage Measured, Not Assumed
- Inventory what exists — files, samples, stock, IT spares, cleaning and pantry supplies, each with a volume and a growth direction.
- Decide what earns floor space — daily-use storage stays close. Archive material moves to compact or off-floor solutions instead of renting prime desk area by the metre.
- Build storage into the plan — fitted runs along dead walls and between zones double as acoustic and visual buffers, an approach our office partition installation work uses constantly.
Check Six — Power and Data at Every Seat
Walk the drawn layout seat by seat and ask where each person plugs in — workstation power, charging, printer and network points, screen and presentation feeds in meeting rooms. Every answer that ends in an extension lead is a layout that has failed this check. Points are cheapest to place before partitions close and floors are laid, which is why this check sits inside layout planning and is delivered with our electrical services in Dubai rather than after it.
Check Seven — Light, Cooling and Sound
Finally, test the drawn layout against the building itself. Do the new rooms each receive cooling, or has a partition quietly orphaned one from its diffuser? Does task lighting match the work in each zone, and do glass fronts borrow light without importing glare? Will the new meeting room hold a confidential conversation, or does sound travel straight through the partition line — the problem our office acoustic improvements work exists to solve? Material choices close this check — glass partitions for light and openness, gypsum partitions for privacy and sound control — chosen per room, not per habit.
The Final Check — The Plan Against the Building and the Lease
One last pass takes the finished drawing out of the office and into the paperwork. Does the layout respect how your building actually works — entrance routes, lift lobbies, service corridors and the areas management will not allow to be blocked or built over? Does anything in the plan sit awkwardly with your lease, either the alterations it permits or the reinstatement it will one day demand? And have the people who will live in this layout — team leads, the office manager, whoever owns the meeting rooms — actually seen it and said so out loud? When Dubai Profixer closes a layout survey, these questions are asked in the room, because a layout can pass all seven checks and still fail the building it sits in. Five minutes with the lease and the management rules at this stage is worth a week of redesign after the partitions arrive. It is also the moment to record the existing condition of everything staying in place, a habit that quietly protects you when the space is handed back or handed over.


Turning the Checklist Into a Finished Layout
A completed checklist is not the end of the process — it is the brief the build works from. This is the sequence Dubai Profixer follows once the seven checks are closed, the same sequence behind our full office renovation in Dubai programmes.
Draw the Layout to Scale
The measured facts become a scaled plan — desks, rooms, storage and circulation drawn at real sizes, so clashes appear on paper where they cost nothing.
Walk the Plan in the Space
The drawn layout is tested standing in the actual office — sightlines, bottlenecks and the feel of each zone checked against reality before anything is ordered.
Fix the Services Map
Power, data, lighting and cooling points are marked onto the plan seat by seat and room by room, closing check six and seven in drawing form.
Agree the Scope in Writing
Partitions, doors, joinery, services and making good are itemised against the plan, so the quotation prices the layout you checked — not an interpretation of it.
Phase the Change
If the team stays in occupation, the build is sequenced zone by zone with decant moves planned per phase, keeping live areas genuinely usable throughout.
Verify Against the Checklist
At handover the finished layout is walked against the original seven checks — every seat powered, every room cooled, every walkway clear — before it is signed off.
Layouts Checked by the Team That Builds Them
Dubai Profixer runs layout surveys with a builder’s eye, because we are the team that returns to construct whatever the plan promises. A checklist written by someone who will never move a partition can afford optimism. Ours cannot — every measurement we take and every point we map is one we will be held to on site, in the written scope.
That discipline shows in the details other surveys skip — the door swing that eats a workstation, the meeting room with no cooling, the desk run with nowhere to plug in. We would rather find those on your checklist, together, than find them in your finished office. It is slower by an hour and cheaper by a fortune.
Our working hours are 7 AM to midnight, every day. Call 0524601612 or message us on WhatsApp — send us your current plan or a few photos of the space, and we will arrange a measured survey that runs all seven checks and ends with a layout you can build with confidence.
Check the Layout Before You Build It
Book a measured survey and Dubai Profixer will run the full seven-check list on your office — dimensions, headcount, desks, rooms, storage, power, light and air — and hand you a plan that survives contact with reality. Serving all Dubai business areas, 7 AM to midnight.
Office Layout Checklist FAQs
What should an office layout checklist include?
Why does the layout need a measured survey?
How many desks should our layout plan for?
How do we work out how many meeting rooms we need?
Where do power and data points belong on the checklist?
Can a new layout fix noise problems in our office?
What is the most common layout mistake you find?
Does the checklist apply to a small office?
Can Dubai Profixer run the checklist for us?
Seven Checks. One Layout That Works
Measured, counted, mapped and verified — before a single partition is ordered or a single desk is moved across the floor. Dubai Profixer serves every Dubai business community, 7 AM to midnight, every day.