
Office Interior Design Dubai
Workspaces Designed Around the Way You Work
Dubai Profixer turns empty floor plates into offices that perform as well as they look — space planning, 3D concepts, furniture and lighting layouts, and coordinated delivery. Office interior design Dubai businesses rely on starts with a conversation: request a design estimate and we reply within 1 hour, while site surveys are scheduled within 24 hours.
Get Your Design Estimate in 1 Hour
Tell us about your office — we will call back with a site-survey slot and a detailed quotation.
Design-led delivery
Concepts developed to be buildable — the approved design is the delivered office.
Site survey within 24 hours
We visit, measure and assess your space before anything is quoted.
Detailed itemised quotation
Line-by-line pricing after site assessment — never a vague lump sum.
One point of coordination
Design, approvals documentation and execution managed as one programme.
What Office Interior Design Means in Dubai
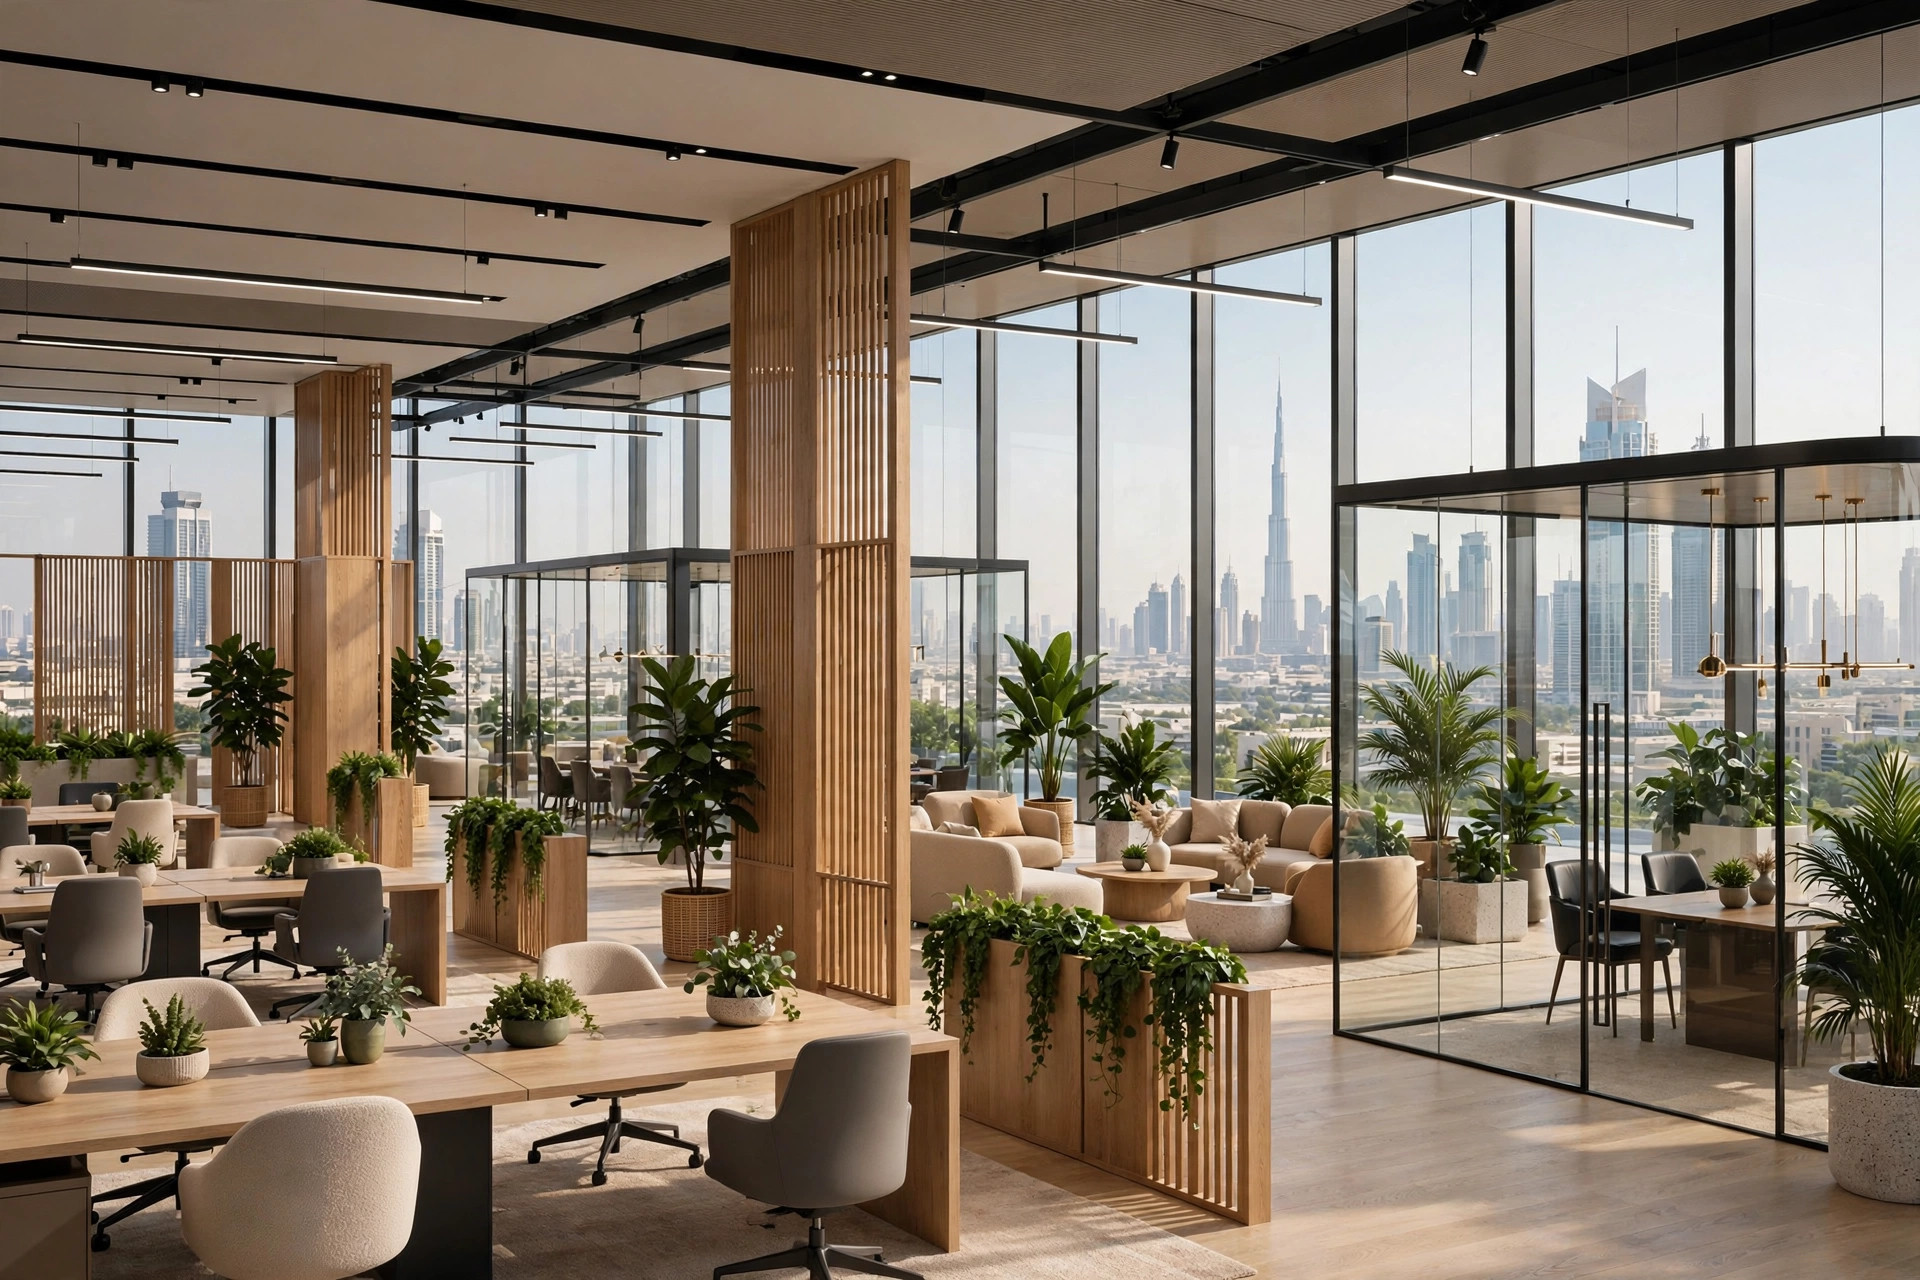
When business owners search for office interior design Dubai, they are rarely looking for decoration. They are looking for a workspace that solves real business problems: a floor plate that wastes a fifth of its rentable area, meeting rooms that are always booked while breakout corners sit empty, an entrance that undersells the company to every visiting client, or a noisy open plan where deep work has become impossible. Office interior design in Dubai is the discipline of fixing those problems with a plan — before a single wall is moved or a dirham is spent on construction.
In practice, a professional office interior design service covers far more than colours and furniture. It starts with space planning: how many workstations, meeting rooms, phone booths and collaboration zones your floor plate can genuinely hold, and how departments should sit relative to each other. It continues through concept development, 3D visualisation, material and lighting specification, and the technical drawings that let contractors price and build accurately. Done well, dubai office interior design pays for itself through better space utilisation, faster approvals, fewer on-site variations, and a workplace that helps you hire and keep good people.
There is also a distinctly Dubai layer to getting design right. Commercial towers each run their own fit-out manual — permitted working hours, approved materials, ceiling and MEP constraints — and free zones and mainland authorities have their own documentation requirements. A design that ignores these realities gets redrawn halfway through approvals, at your expense. That is why our office interior designers in Dubai develop every concept against real building constraints and real construction costs from the first sketch — so the design you fall in love with is the design that can actually be delivered. That constraint-first approach is what separates professional office interior design Dubai delivery from decoration: concepts shaped by how buildings, budgets and approvals actually work.
Workplace design Dubai trends for 2026 reflect how work itself has changed. Hybrid-ready layouts replace fixed desk grids with bookable neighbourhoods. Activity-based working gives teams a menu of settings — focus pods, huddle rooms, lounge zones — instead of one desk for every task. Biophilic design brings planting, natural materials and daylight deep into floor plates to soften the corporate feel. Acoustic zoning has become non-negotiable as open plans mature: the best offices now choreograph sound as carefully as light. And brand-led design treats the office as a physical expression of company culture, so clients and candidates understand who you are within seconds of stepping through the door.
- Design before construction — every concept is space-planned, visualised in 3D and cost-checked before site work begins.
- Dubai-aware from day one — designs respect your tower's fit-out manual and the approvals documentation your project will need.
- One accountable team — design, approvals paperwork and coordinated execution under a single point of coordination.
Office Interior Design Dubai Services: From First Sketch to Final Styling
Six design disciplines, one coordinated programme. Every office interior design Dubai engagement below is planned against real construction costs and your building's constraints — so the approved concept becomes the delivered workplace.
Office Space Planning Dubai
Great offices are decided on the plan, not at the paint counter. Our office space planning Dubai service starts with test-fits of your floor plate: how many workstations it genuinely holds at comfortable densities, where meeting rooms, phone booths and collaboration zones should sit, and how departments flow through the day. We map adjacencies — who needs to sit near whom — and build circulation that wastes no rentable area. For companies comparing layouts across towers, we run option studies so you can see, on paper, which unit gives you the most usable workspace per dirham of rent before you sign a lease.
3D Concept Design & Visualisation
See your office before it exists. Our 3D concept design service produces photorealistic visuals of reception, open plan, meeting rooms and executive areas — with your actual materials, lighting temperatures and furniture, not stock imagery. Material boards and finish palettes accompany every view so decisions are tactile, not abstract. Revisions happen on screen, where changes cost nothing, rather than on site where they cost everything. Clients tell us this is the moment the project becomes real — and the moment expensive misunderstandings get designed out.
Furniture & Lighting Layouts
Furniture is the most-touched surface in your office and lighting the most-felt — both deserve engineering, not guesswork. We lay out workstations, meeting tables and storage to ergonomic clearances and real chair-caster zones, then design lighting around tasks: focused task light at desks, warm dimmable layers in lounges, and glare-free illumination for video calls. As workplace design Dubai specialists, we balance daylight harvesting against the emirate's intense sun, specifying shading and finishes that keep screens readable and cooling loads sensible.
Material & Finish Selection
Dubai offices live hard: fine dust, relentless air-conditioning, and foot traffic that punishes the wrong flooring. Our material selection service specifies finishes for this climate — commercial-grade carpet tiles and LVT rated for chair castors, washable low-VOC paints, acoustic panels that actually absorb, and joinery laminates that survive daily use. We build a curated material library for your project with samples you can touch, priced against your budget tier, so there are no surprises when procurement starts.
Brand Integration & Corporate Identity
Your office is your brand in three dimensions. Our corporate office design Dubai service weaves your identity through the workplace — reception backdrops, wayfinding, meeting-room graphics, colour stories drawn from your brand palette, and display moments that tell your company story to visitors. We keep it sophisticated, never gimmicky: the kind of brand presence that impresses a client in the first ten seconds and still feels fresh to your team on day five hundred.
Coordinated Turnkey Delivery
Design only works if someone builds it faithfully. Our coordinated delivery service carries your approved concept through office fit-out execution — partitions, MEP coordination, joinery, office painting services and final styling — under one point of coordination with a programme based on scope and approvals. Because the designers and the delivery team plan together, the 3D visual you approved is the office you walk into, with no translation losses between separate vendors.
Workplace Design Styles for Dubai Offices
There is no single "right" office style — there is only the style that fits how your team works. These are the six directions our office interior design Dubai clients choose most, and most real projects blend two or three of them.
Collaborative
Open-Plan, Done Properly
Open plan only works when it is zoned. We design open offices with acoustic strategy built in — quiet focus edges, a livelier collaboration core, and phone booths within a short walk of every desk. The result keeps the energy and sightlines of open plan without the noise fatigue that makes teams beg for meeting rooms.
Flexible
Hybrid-Ready Workplaces
For teams that split time between home and office, fixed one-desk-per-person layouts waste space. Hybrid-ready design uses bookable desk neighbourhoods, generous touchdown zones and video-first meeting rooms, so the office flexes with daily attendance instead of sitting half-empty on quiet days.
Prestige
Executive Suites & Boardrooms
Where deals are closed, design carries weight. Executive suites pair privacy and acoustic separation with richer materials — timber, stone, soft architectural lighting — and boardrooms engineered for video conferencing, with camera-friendly lighting and glare-controlled surfaces as standard.
Wellness
Biophilic & Wellness-Led
Planting, natural textures, daylight and views are not decoration — they are performance tools. Biophilic offices layer greenery, timber tones and circadian-aware lighting to reduce the sterile corporate feel, with quiet wellness rooms and breakout terraces where towers allow them.
Agile
Activity-Based Working
Instead of one desk for every task, activity-based design offers a menu: focus pods for deep work, huddle rooms for quick syncs, project tables for team sprints and lounge zones for informal thinking. Teams choose the setting that fits the task, and the office supports more work styles in the same footprint.
Timeless
Minimalist Corporate
Clean lines, restrained palettes and clutter-free surfaces that age gracefully. Minimalist corporate design suits law firms, consultancies and financial services — workplaces where calm and precision are the brand. Every detail is resolved: concealed storage, integrated technology and lighting that flatters the architecture.
Our 7-Step Office Interior Design Process
A clear process is what separates professional office interior design Dubai clients trust from expensive guesswork. Here is exactly how we take your project from first conversation to final styling.
Consultation & Brief
We start with how you work, not how you want it to look. Team size, growth plans, meeting culture, brand personality and budget range all feed the brief — a written document you approve before design begins, so expectations are aligned from day one.
Site Measurement & Analysis
We visit your office, laser-measure every wall, column and ceiling height, and document MEP conditions, natural light and your tower's fit-out constraints. This survey — scheduled within 24 hours of your enquiry — becomes the accurate base every drawing is built on.
Concept Design
Space plans, mood directions, material palettes and lighting strategy come together as a coherent concept. You see options, not a single take-it-or-leave-it scheme, and every option is developed against your budget tier so the concept stays deliverable.
3D Visuals & Revisions
Photorealistic 3D views of key spaces let you walk through the design before committing. Revisions happen in structured rounds on screen — this is where changes are free and fast, which is exactly why we do them before procurement, not during construction. It is also why 3D visualisation sits at the heart of every office interior design Dubai package we deliver: you approve what you can see, and we build what you approved.
Approvals Documentation
We prepare authority-ready drawings and the documentation package your building and the relevant authorities expect to review — layouts, MEP coordination drawings and material schedules — so the approvals stage starts from a complete, professional submission.
Coordinated Execution
With design approved and documentation submitted, delivery follows a programme based on scope and approvals. One point of coordination manages partitions, MEP, joinery, finishes and painting in sequence, with the design team checking that site work matches the approved visuals at every milestone.
Styling & Handover
The final layer makes the biggest impression: furniture placed to plan, artwork and graphics installed, planting positioned, and a full clean. We walk the finished office with you against the approved 3D views, and hand over with documentation of what was delivered.
Wondering what to expect from office interior designers in Dubai before you commit? Ask for their process in writing, their revision policy, and whether their concepts are cost-checked against construction rates. A clear, written process is what office interior design Dubai clients should demand — a designer who cannot show you one is asking you to fund their learning curve.
Office Interior Design Dubai Cost Guide
Design fees for office interior design Dubai projects vary with scope, detail level and the seniority of the design team. Below are typical market ranges to help you budget.
Indicative market-planning ranges — not a Dubai Profixer quotation. Your detailed quotation follows a site assessment.| Design Service | Indicative Range | What It Covers |
|---|---|---|
| Space planning only | AED 8 – 15 / sq ft | Test-fits, capacity studies and departmental layouts without full 3D design |
| Design consultancy | AED 25 – 60 / sq ft | Concept design, 3D views, material boards and technical drawing package |
| 3D visualisation | AED 800 – 2,500 / view | Photorealistic renders of key spaces, priced per viewpoint and detail level |
| Design + coordinated execution | AED 120 – 280 / sq ft | Full design service plus managed delivery through fit-out, finishes and styling |
Ranges reflect the Dubai commercial market for professional office interior design Dubai services. Boutique studios and highly bespoke material palettes can sit above these ranges; simpler briefs can sit below them.
What moves the design fee up
- Bespoke joinery design — custom reception desks and feature walls need detailed shop drawings.
- High-detail 3D packages — more viewpoints and animation-style walkthroughs add visualisation time.
- Complex MEP coordination — server rooms, auditoriums and specialist lighting need deeper technical design.
- Multiple revision rounds — a vague brief that changes direction costs design hours; a tight brief does not.
- Heritage or constrained buildings — unusual structures demand more survey and detailing work.
What keeps the design fee sensible
- A clear, written brief — decisions made once, early, are the cheapest decisions in any project.
- Standard material palettes — curated, readily available finishes design faster than fully bespoke ones.
- Keeping the existing layout — working with current cores and risers simplifies space planning.
- Design + delivery with one team — a single coordinated programme removes re-briefing and re-documentation.
- Early approvals documentation — preparing authority-ready drawings during design avoids redesign loops.
Office Interior Design Dubai Timelines: What to Expect
Design takes as long as decisions and detail require. The ranges below are typical for office interior design Dubai projects — your actual programme depends on project size, revision rounds and authority schedules, and is confirmed after your site assessment. Nothing here is a guaranteed delivery date.
Small office design 2 – 3 weeks
Under 1,000 sq ft: space plan, one concept direction, 3D views of key areas and a material palette. Ideal for startups and satellite offices that need a sharp, buildable scheme quickly.
Medium office design 3 – 5 weeks
1,000–3,000 sq ft: full concept development, multiple 3D viewpoints, lighting and furniture layouts, and a technical drawing package ready for pricing and approvals documentation.
Full-floor / HQ design 5 – 8 weeks
3,000+ sq ft: phased design development across zones, detailed joinery and branding design, coordinated MEP layouts and a complete tender-ready documentation set.
Design + coordinated execution 8 – 16 weeks
From approved concept through site delivery: approvals documentation runs in parallel with procurement, then construction follows a programme based on scope and approvals. Larger scopes and specialist systems sit at the upper end.
In our experience with office interior design Dubai programmes, the variable most clients underestimate is decision time. Projects where stakeholders approve concepts promptly move at the pace above; projects with long internal sign-off cycles move at the pace of the slowest approver. We keep momentum with structured presentation rounds and clear decision deadlines — and we prepare approvals documentation early so authority review never waits on design.
Office Interior Design Across Dubai: Areas We Serve
Our office interior design Dubai service covers workplaces across Dubai's commercial districts — from DIFC trading floors to Media City creative studios — and every concept respects the building it sits in: the fit-out manuals, working-hour rules and approval routes of your specific tower and district.
Why Choose Dubai Profixer for Office Interior Design in Dubai
Among office interior design companies in Dubai, we win work the same way we deliver it: with a clear process, honest pricing and designs that survive contact with construction. As an office interior design company Dubai businesses can hold to one contract, we keep design and delivery under the same accountable roof.
1Designs That Get Built
Every concept is developed against real construction costs and your building's constraints. The 3D visual you approve is the office we deliver — no redesign when the "beautiful" scheme turns out to be unbuildable.
2Coordinated Delivery
Design, approvals documentation and execution run as one programme under a single point of coordination. No hand-offs between strangers, no blame when a detail needs resolving on site.
3Detailed Quotations
After your site assessment you receive an itemised quotation that shows exactly what each element costs. If you change the scope, the price change is quoted and approved by you first — in writing.
4Approvals Documentation
We prepare authority-ready drawings and the submission packages buildings and authorities expect to review. Complete documentation from the start means fewer queries and a smoother approvals path.
5Minimal Disruption
For occupied offices, we coordinate night and weekend work and phase delivery floor by floor. Your team keeps working while the new workplace takes shape around them.
6One Accountable Contact
A single coordinator owns your programme — based on scope and approvals — from the first survey to final styling. One number to call, one person who knows every detail of your project.
Office Interior Design Dubai: Frequently Asked Questions
Straight answers to the questions every Dubai business asks before commissioning an office design.
As an indicative Dubai market guide, design consultancy for offices typically runs AED 25–60 per square foot, covering concept design, 3D views and a technical drawing package. Space planning alone is usually AED 8–15 per square foot, while design plus coordinated execution ranges from AED 120–280 per square foot depending on finishes and scope. These are market-planning ranges, not a quotation — your detailed, itemised quotation follows a site assessment.
A complete office interior design Dubai service typically includes the written brief, measured survey, space planning and test-fits, concept design with material palettes, photorealistic 3D views, furniture and lighting layouts, and a technical drawing package for pricing and approvals documentation. With Dubai Profixer, the same coordinated team can then carry the approved design through delivery, styling and handover.
Typical ranges: 2–3 weeks for a small office under 1,000 sq ft, 3–5 weeks for a medium office of 1,000–3,000 sq ft, and 5–8 weeks for a full-floor headquarters design. Design plus coordinated execution usually runs 8–16 weeks in total. Timelines depend on project size, revision rounds and authority schedules, and your confirmed programme follows the site assessment.
Design itself needs no permit, but building it usually does. Any layout change, partition work or MEP modification in a Dubai office requires approvals documentation — typically a municipality or free-zone authority submission, your landlord's written fit-out approval, and civil-defence clearance where fire systems are affected. We prepare the authority-ready drawings and submission packages for review as part of every project.
Interior design is the planning and creative discipline — layouts, concepts, 3D visuals, materials and lighting. Fit-out is the construction discipline — partitions, ceilings, MEP, joinery and finishes that build the design. Most office interior design Dubai projects need both, which is why our design concepts are developed against real construction costs and delivered by one coordinated team, so nothing is lost between the drawing and the site.
Yes. The design phase happens off-site and barely touches your working day — surveys are scheduled around your hours, and presentations happen in structured rounds at times that suit your stakeholders. If the project continues into delivery, we coordinate night and weekend work and phase execution floor by floor so your team keeps working throughout.
Always. We never ask a client to approve a design they cannot see. You receive photorealistic 3D views of the key spaces — reception, open plan, meeting rooms — with your actual materials and lighting, plus material boards you can touch. Revisions happen on screen in structured rounds, where changes are fast and free, rather than on site where they are expensive.
Shortlist designers on five things: a documented process from brief to handover, 3D visualisation before you commit to construction, concepts cost-checked against real construction rates, authority-ready approvals documentation, and itemised quotations after a site visit. Be cautious of design fees far below the market — they usually mean the design will be redrawn, or the construction priced, by someone else later.
The defining 2026 trends are hybrid-ready layouts with bookable desk neighbourhoods, activity-based working with a menu of settings for different tasks, biophilic design with planting and natural materials, acoustic zoning that choreographs sound as carefully as light, and brand-led interiors that express company culture physically. The common thread: offices designed around how teams actually work, not around fixed desk grids.
Yes — brand integration is a core part of our corporate office design service. We translate your identity into the workplace through reception design, wayfinding, meeting-room graphics, colour stories drawn from your brand palette and display moments that tell your story to visitors. Share your brand guidelines at the briefing stage and we build the concept around them from the first sketch.
Furniture layouts, specification and procurement coordination are part of our service — workstations, meeting tables, seating and storage selected against your budget tier and ergonomic requirements. We coordinate supply and installation as part of the delivery programme, placing every item to the approved plan during the styling stage so the finished office matches the 3D views.
All of Dubai's commercial districts — including Business Bay, DIFC, JLT, Dubai Media City, Dubai Internet City, Downtown Dubai, Dubai Marina, Barsha Heights, Sheikh Zayed Road, Deira and Bur Dubai. Every design respects the specific tower's fit-out manual and the district's approval routes, because a concept that ignores building constraints gets redrawn at your expense.
Just a conversation to start. Request a site survey and we visit within 24 hours — we measure the space, assess MEP and building constraints, and discuss your team size, growth plans and budget range. After the assessment you receive a detailed, itemised quotation. Floor plans help if you have them, but they are not required; we survey everything ourselves.
Yes. Our coordinated delivery service carries your approved concept through office fit-out execution — partitions, MEP coordination, joinery, finishes and final styling — under one point of coordination with a programme based on scope and approvals. If your project needs structural or large-scale building work beyond the design scope, our full office renovation in Dubai service covers that too.
Painting is specified as part of every design — colours, finishes and feature walls are resolved in the concept — and our office painting services execute it with low-VOC commercial paints suited to Dubai's dust and air-conditioned climate. It is also available as a standalone service for offices that need a refresh without a full redesign, including night and weekend work for occupied spaces.
Let's Design an Office Your Team Will Love
Every great workplace starts with a conversation. Request a site survey and a detailed, itemised quotation for your office interior design Dubai project — we reply to design estimates within 1 hour, and schedule site surveys within 24 hours.
Serving all of Dubai · Detailed quotations after site survey · One point of coordination