
Studio Apartment Renovation in Dubai
A studio asks one room to be a living room, a bedroom, a workspace and a dining room all at once — and most tired studios fail at all four because the space was never planned as zones. Dubai Profixer provides considered studio apartment renovation in Dubai that plans the room zone by zone, builds storage into the walls instead of the floor, and renews the kitchen and bathroom within the same written scope.
Every studio renovation starts with a free site survey. We measure the room properly, map where you sleep, sit, work and eat today, check what the kitchen and bathroom plumbing will and will not allow, and agree a zone plan with you before anything is priced. In a small flat there is nowhere for a bad decision to hide, so the planning happens first and the demolition happens second.
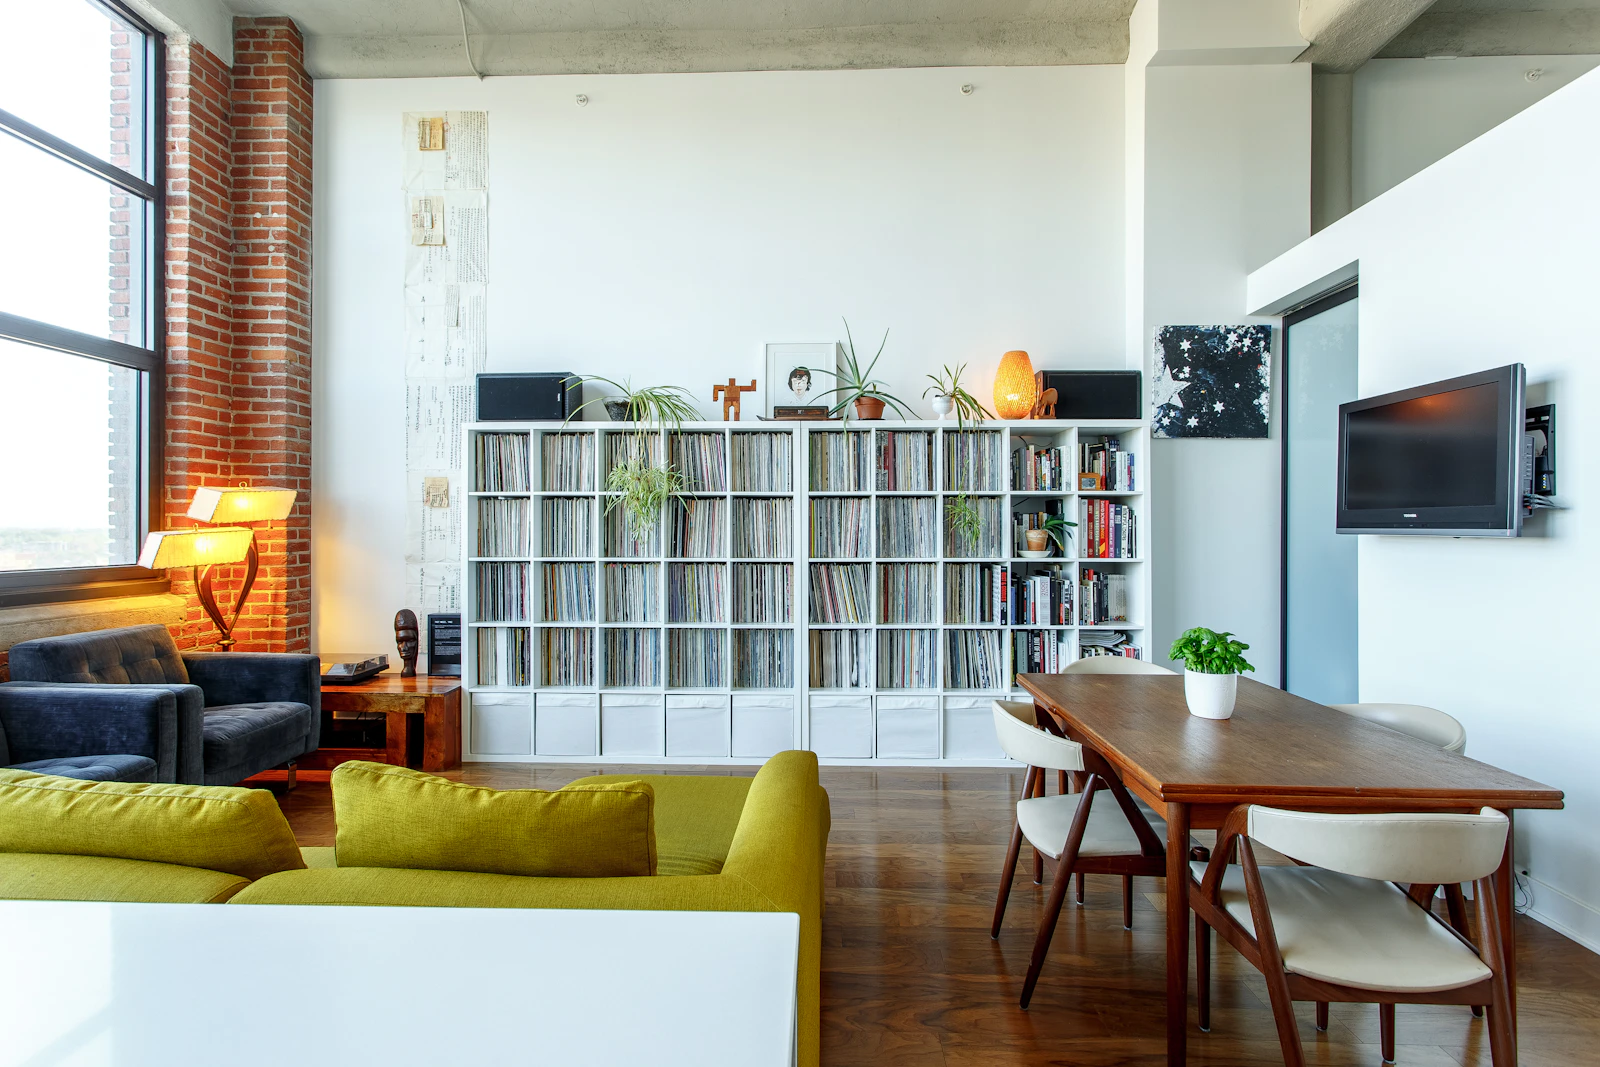
Studio apartment renovation in Dubai means renewing a one-room flat as a set of planned zones — sleeping, living, working and dining — supported by built-in storage, a compact kitchen and a compact bathroom that are designed for the small footprint rather than shrunk from a larger flat. Dubai Profixer begins with a survey and a zone plan, agrees the full scope in writing, and then delivers the joinery, kitchen, bathroom, flooring and paint as one coordinated project. Call 0524601612 (7 AM – midnight) or message us on WhatsApp to arrange a free site survey.
A Studio Is Planned by Zones, Not by Square Metres
The square metre count of a studio matters far less than how the room is divided. A well-zoned studio of modest size lives bigger than a larger one where the bed, the desk and the sofa were simply placed wherever they landed. When Dubai Profixer plans a studio flat renovation in Dubai, we agree four zones with you on a measured plan before any work is scoped. The zones sit inside the wider project the same way rooms sit inside our apartment renovation in Dubai work — the difference is that here every zone shares one ceiling, one floor and one set of walls.
The Sleeping Zone
Positioned first, because the bed is the largest single object in the flat. It goes in the quietest corner, away from the entrance and the kitchen run, with wardrobe storage and lighting planned around it rather than squeezed in afterwards.
The Living Zone
Anchored by the sofa position and the TV wall or window aspect. In a studio the living zone is also the room’s social face, so it takes the best light and the cleanest wall, with storage built around it instead of competing with it.
The Work Zone
A real desk position with daylight, power and data at the right height, and a screen that does not face the bed. Many Dubai studios now carry a full working week, so this zone is planned as permanent infrastructure, not a folding afterthought.
The Dining Zone
A table position that seats two daily and more when needed, placed between the kitchen run and the living zone so it serves both. Where floor space is tight, the dining surface is planned as a fold-down or extendable joinery piece.
How Zones Are Separated Without Walls
Studios rarely gain from new partition walls, which steal light and floor area at the same time. Zones are separated with lighter tools. A rug under the living zone and a different floor finish or level change at the kitchen line the eye reads as a boundary. Lighting does the same work in the evening, with a warm lamp circuit at the sleeping end and task lighting at the desk. Low storage units and open shelving divide without blocking, and a curtain track or a sliding panel can close the sleeping zone off when guests are in the flat. Each of these decisions is drawn on the zone plan, so the flooring, the sockets and the lighting are installed in the right places the first time.
Where the studio is fundamentally sound and only the arrangement and finishes have tired, a lighter intervention may serve you better. Our apartment refurbishment in Dubai route keeps what is good and refreshes the rest, and the survey will tell you honestly which of the two your flat needs.
Built-In Storage Is What Makes a Studio Work
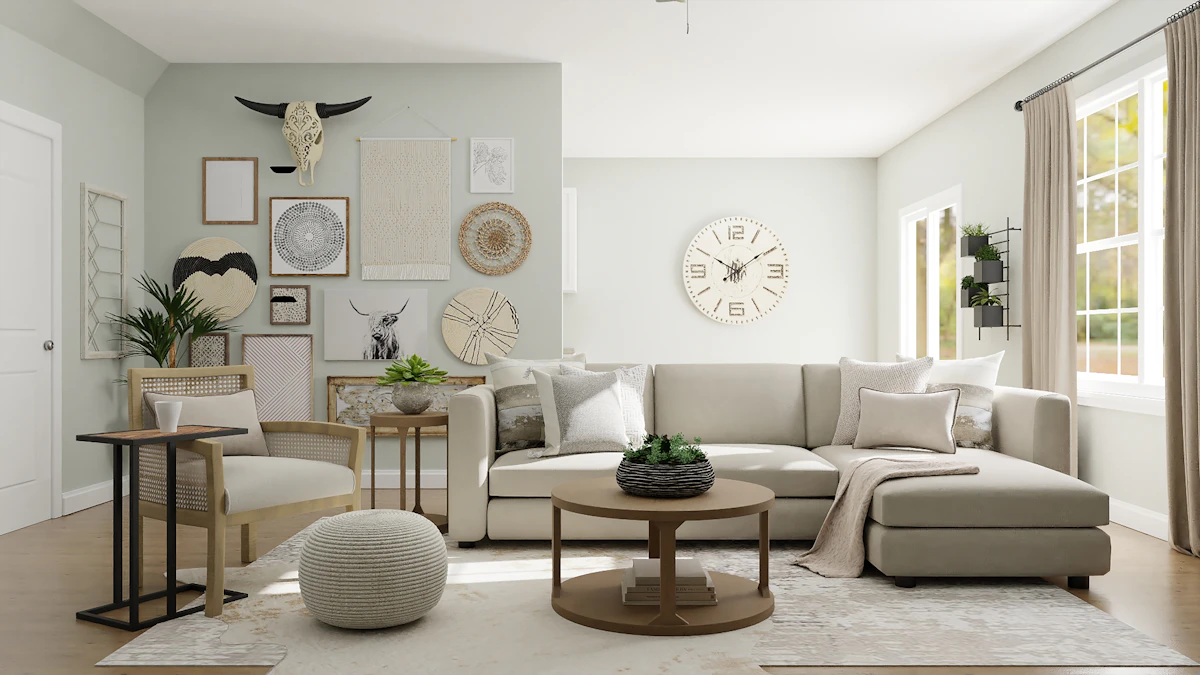
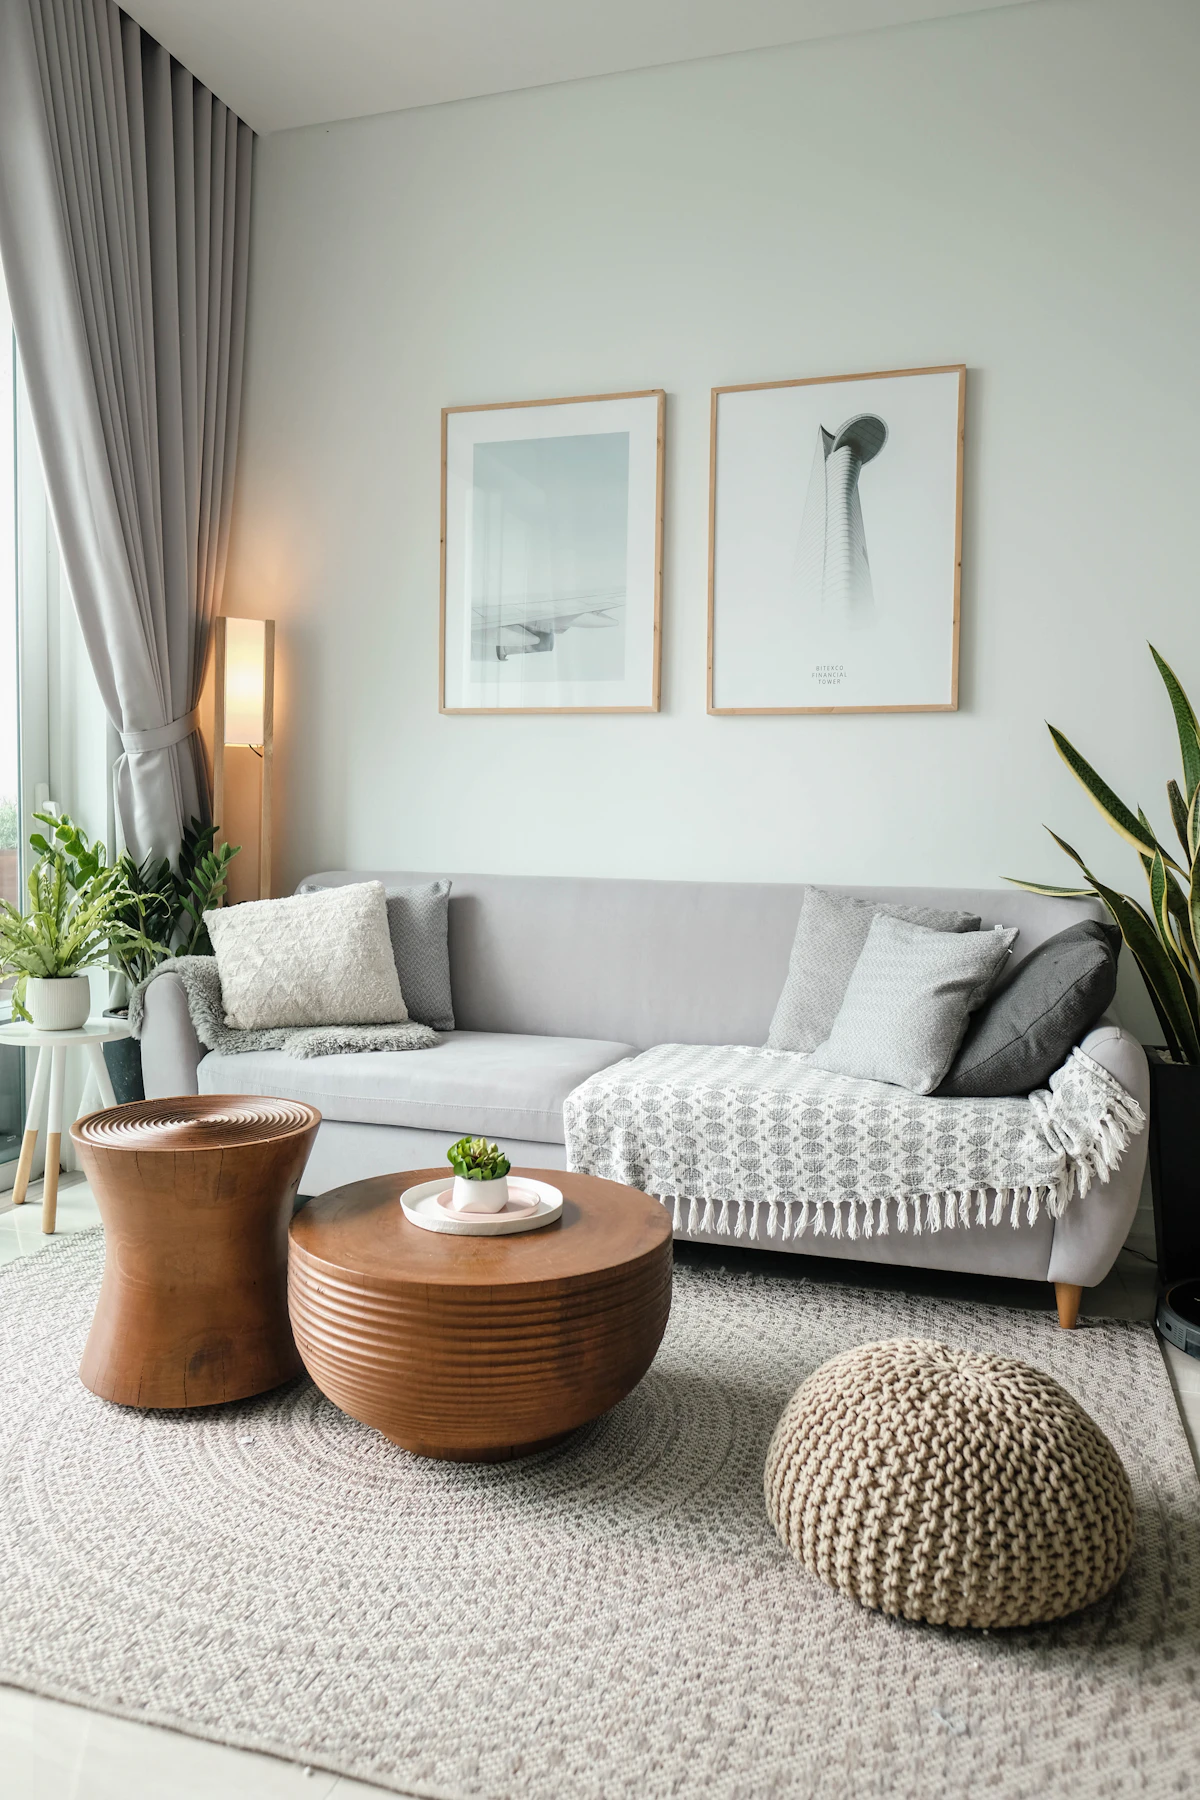
Ask studio owners what actually frustrates them and few mention the room size. They mention the vacuum cleaner with no home, the suitcases on top of the wardrobe, the winter clothes in the kitchen cupboard. A studio has no spare room to absorb overflow, so storage cannot be bought later as furniture — it has to be built into the renovation itself. This is the small-apartment storage topic that decides whether the finished flat feels calm or crowded, and it is why storage is designed alongside the zones, not after them.
- Full-height wardrobes — storage that stops at standard height wastes the volume above it. Wardrobes built to the ceiling take the rarely used items at the top and the daily items at eye level, and they remove the dust-collecting gap that makes a small room look unfinished.
- The storage wall — one wall of the studio planned as a single run of joinery combining wardrobe, shelving, the TV position and closed cabinets. One deep wall of storage serves the flat better than shallow cupboards scattered on three walls, because the other walls stay free for the bed, the sofa and the desk.
- Under-bed storage — a bed base built with deep drawers or a lift-up frame turns the largest footprint in the room into the largest cupboard in the room. Bedding, luggage and out-of-season clothes disappear underneath instead of stacking in corners.
- Entry storage — a slim cabinet and hooks at the door catch shoes, bags and keys at the threshold. In a studio the entrance opens straight into the living space, so the first metre of the flat has to work as a hallway even though no hallway exists.
- Kitchen and bathroom overflow — a tall unit beside the kitchen run for cleaning equipment and bulk shopping, and a mirrored cabinet plus a vanity unit in the bathroom, so toiletries and towels are not stored in the living zones.
All of this is joinery, and it is measured to the millimetre of your actual flat — the alcove that is nearly a wardrobe, the wall that is nearly straight. Our carpentry services in Dubai build and install these pieces as part of the studio scope, so the storage is finished, painted and aligned with the rest of the room rather than delivered as flat-pack compromises.
The Compact Kitchen Inside a Studio Renovation
A studio kitchen usually occupies one wall or a short L, and it opens directly into the living zone, so it is always on display. The renovation treats it as a piece of furniture the room looks at all day, not a utility corner. The layout work starts from the plumbing, because in most Dubai studios the sink and drainage positions are effectively fixed by the building stack — the design builds around them rather than promising moves that the survey may not support.
What the Compact Kitchen Scope Covers
- A single run, planned in order — fridge, sink, preparation surface and hob arranged so the cook moves in one direction, with the longest possible unbroken worktop the wall allows.
- Tall units at the ends — full-height cabinets at one or both ends of the run hold the oven housing, the microwave and dry storage, keeping the middle of the run open and light.
- Drawers instead of cupboards — deep drawers under the worktop hold more and show everything at a glance, which matters when every cabinet is within arm’s reach of every other.
- Integrated appliances — a slimline dishwasher drawer or compact machine, an under-counter fridge where the layout demands it, and a hob and oven sized to the run rather than to a family kitchen.
- A splashback that works as a finish — one continuous, easy-clean surface that also serves as the visual link between the kitchen and the living zone it faces.
- Lighting under the wall units — task light on the worktop and a warm colour temperature that matches the living zone, so the kitchen does not glow like a laboratory at night.
Where a studio kitchen is being fully replaced rather than refreshed, the work is delivered with the same cabinetry, worktop and tiling standards as our standalone kitchen renovation in Dubai projects — simply planned at studio scale and sequenced inside the whole-flat programme.
The Compact Bathroom in a Studio Flat
The studio bathroom is usually the smallest room in the building, and the hardest worked. It carries the same plumbing, waterproofing and ventilation demands as any other bathroom, compressed into a space where a badly placed door swing or a bulky vanity is felt every single day. In most studios it is also the only bathroom, so the renovation has to be planned around keeping the flat liveable while it is out of action — a sequencing point we agree with you before work starts.
- A walk-in shower where the tub is not used — removing a short, uncomfortable bath and replacing it with a level-entry shower is the single biggest space gain available in a compact bathroom, and it makes the room feel twice its size.
- Wall-hung fixtures — a wall-hung WC and a floating vanity free the floor line, make cleaning simple, and let the eye read the full floor area, which is what makes the room feel larger.
- Storage inside the walls — a mirrored cabinet above the basin and a shallow recessed niche in the shower hold everything the room needs, replacing the bottles that otherwise colonise every edge.
- Large-format tiles, fewer grout lines — bigger tiles and a restrained palette calm a small room down. One tile carried from floor up the shower wall reads as deliberate design rather than leftover stock.
- Ventilation checked, not assumed — a small bathroom with a weak extractor steams up, and the moisture ends up in the studio’s sleeping zone. The fan and duct route are tested during the survey and renewed where they underperform.
The bathroom work inside a studio project follows the same waterproofing and tiling discipline as our dedicated bathroom renovation in Dubai service. If your studio bathroom is a separate project from the main room, our apartment bathroom renovation in Dubai page covers that scope on its own.

Space-Saving Joinery Options for Studio Living
In a studio, furniture is not decoration added at the end — it is part of the architecture. The pieces below are joinery options we plan and build into the renovation scope where they suit the flat. They are described as options to choose with us at design stage, measured for your room, rather than products taken off a shelf.
Fold-Down Dining and Work Tables
A table surface hinged to the wall or the storage run, sized for two at dinner or one at a laptop, that folds flat when the floor is needed for something else. Planned with a socket beside it, it becomes the dining zone and the backup desk in one piece.
Storage Bed Bases
A bed frame built with deep drawers beneath or a lift-up mattress platform, finished to match the wardrobes. The sleeping zone keeps its footprint but gains the storage of a large chest of drawers that no longer needs floor space of its own.
Shelving That Divides
An open-backed shelving unit set between the sleeping and living zones. It screens the bed, holds books and boxes from both sides, and lets light and air pass over and through it, which a solid partition never would.
The Window Seat Store
Where a studio has a deep window bay, a low bench built across it with storage inside gives the flat a reading seat, a guest seat and a linen store in a strip of floor that usually holds nothing but a radiator cover or a plant.
A Desk Built Into the Run
A worktop extension of the storage wall at desk height, with cable routing, a drawer stack and lighting built in. The work zone becomes permanent and tidy instead of a table that migrates around the room.
Sliding and Pocket Doors
Replacing a swinging bathroom or wardrobe door with a sliding one returns the sweep of the door arc to the room. In a compact bathroom that arc is often the difference between a vanity that fits and one that does not.

Flooring and Paint Choices That Open a Studio Up
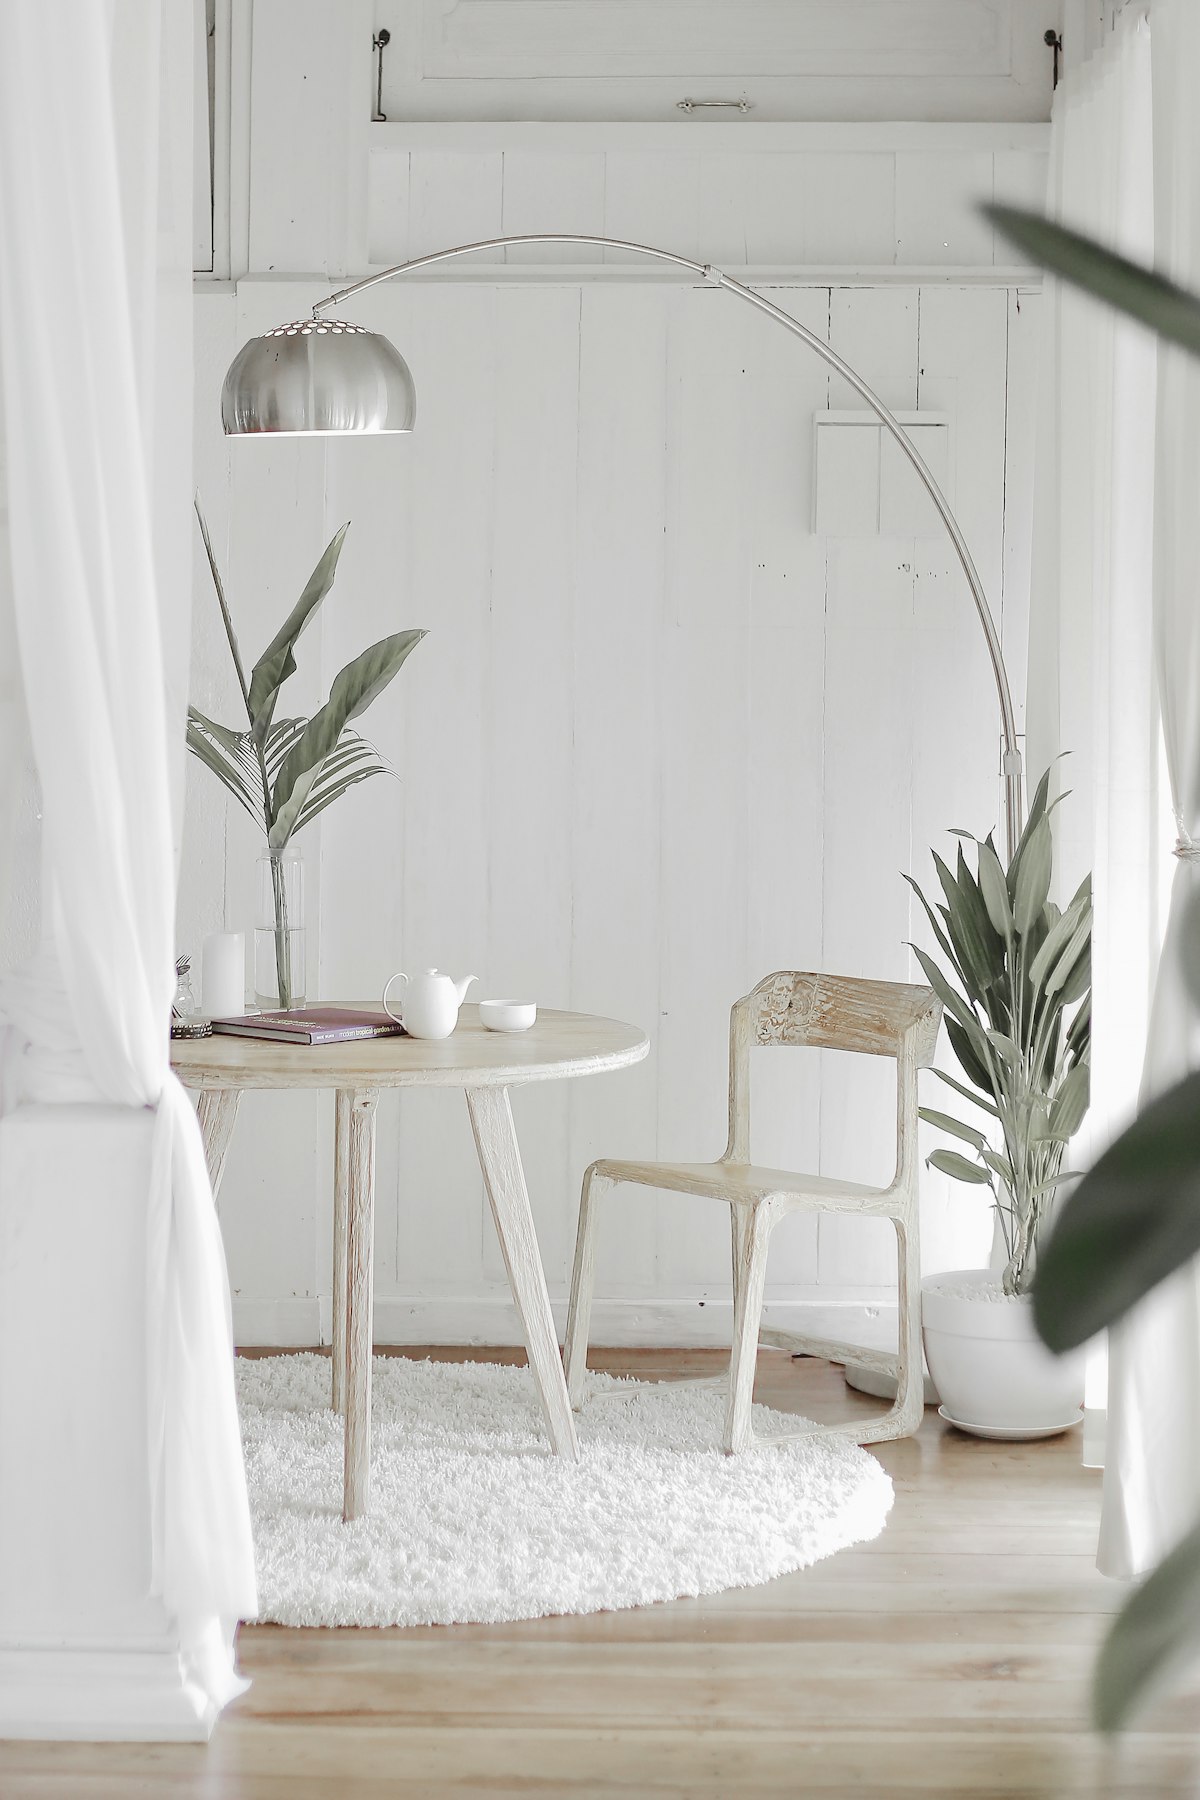
Two finishes decide how big a studio feels — the floor, because it is the largest single surface, and the paint, because it wraps everything else. Both are covered in depth by our flooring services in Dubai and apartment painting in Dubai teams, and in a studio the choices follow a few reliable rules.
One Floor, Run Continuously
The strongest space-making move in a studio is a single floor finish running from the entrance to the window without thresholds or changes of material. Every break in the floor reminds the eye how small the room is. A continuous wood-effect or stone-effect surface, laid in long planks or large tiles that point down the room’s longest axis, does the opposite. The kitchen line can be marked with the rug or the cabinetry rather than a different floor, and the bathroom keeps its own waterproof tile behind the door where a change is honest and expected.
A Light Palette With One Deliberate Accent
Walls in one light, warm palette keep the room reading as a single calm volume. Colour is then spent in one place only — the wall behind the bed, the kitchen splashback, or the inside face of the entrance — where it marks a zone instead of fighting across all four. Skirting painted to match the wall rather than contrast it removes another visual break at floor level, and ceilings stay plain white and unadorned, because in a small room the ceiling is always in your eyeline. Curtains hung high and wide, close to the ceiling line, borrow height the room does not have.
None of this requires expensive materials. It requires restraint and sequencing — the palette is agreed on the zone plan, the floor is chosen before the joinery colours, and the joinery is finished to sit inside the palette rather than compete with it.
Studio Renovation Mistakes That Waste Space
Studios punish the same mistakes repeatedly, and most of them are made on paper before anyone picks up a tool. These are the ones our surveyors see most often in Dubai’s studio stock.
- Copying a large-apartment layout at smaller scale — a three-seat sofa, a six-seat dining table and a king bed squeezed into one room. Every piece is reasonable and the total is unliveable. Studio furniture is chosen by footprint first and style second.
- Planning furniture after the renovation — sockets, lighting and the TV point fixed before the bed and desk positions were decided, so everything lands a metre from where it is needed and extension leads cross the room.
- Ignoring the vertical metre — wardrobes, kitchen units and shelving all stopping at standard height while the volume above them, often a fifth of the room, stores nothing but dust.
- Moving plumbing for fashion — relocating a kitchen or shower away from its stack wall adds cost, risk and building scrutiny to gain a layout difference the room is too small to express. Work with the stack unless the survey says otherwise.
- Enclosing the kitchen — boxing the kitchenette into its own cupboard of a room steals light from the living zone and makes cooking a solitary chore in a flat designed for open living.
- Dark finishes everywhere — dark flooring, dark joinery and a dark feature wall together shrink a studio dramatically. One dark element is a design choice. Four are a cave.
- No home for the awkward things — the vacuum, the ironing board, the suitcase and the step ladder. If the storage plan does not name a place for each, they will live in the room’s corners permanently.
What Photographs Cannot Tell Us About Your Studio
Photos are a good start — send us plenty when you first get in touch, and they will shape the early conversation. But the decisions that define a studio renovation cannot be made from photographs, and any quotation that pretends otherwise is guessing with your money. A photo cannot show whether the wall you want to open up is structural or a lightweight partition. It cannot show where the drainage stack runs, whether the floor is level enough for a continuous finish, what the electrical board can still support, or whether your building allows the bathroom layout you have in mind.
That is why the free site survey comes before the quotation. We measure the room, test the walls and floors, trace the plumbing and electrics, and check the building’s requirements for your tower. A layout change that looks simple in a picture is then confirmed as simple, adjusted, or honestly ruled out — before you have approved any of the work. The same survey settles the question many studio owners start with, whether the flat needs full renovation or the selective approach described in our refurbishment versus renovation comparison.
Our Studio Apartment Renovation Process
A studio renovation is a small project with no slack in it, because every trade works in the same room. The sequence below is how Dubai Profixer keeps it controlled from first visit to handover.
Survey and Measure
We visit the studio, take full measurements, photograph existing conditions, and trace the plumbing, drainage and electrical routes the design has to respect. Building management rules and access arrangements are noted at this stage.
Zone Plan and Storage Design
The sleeping, living, work and dining zones are drawn to scale, the storage wall and joinery are designed into them, and material and colour choices are agreed with you against real samples, not screen images.
Written Quotation
One written scope covering strip-out, services, joinery, kitchen, bathroom, flooring, paint and making good, with inclusions and exclusions stated plainly. The programme for your specific scope is included before you approve anything.
Requirements Check
Where your building requires a no-objection or notification for the work, we confirm what applies to your tower and help you prepare what management asks for, so nothing starts without the consent it needs.
Build in Sequence
Strip-out and first-fix services first, then the bathroom and kitchen, then joinery installation, flooring and paint. In one room the order matters more than the speed, and each stage is checked before the next covers it.
Checks and Handover
We walk the finished studio with you zone by zone, test every drawer, door, tap and socket, check the finishes against the scope, and clear the snagging list before the job is signed off.
What Affects Studio Apartment Renovation Cost in Dubai
We do not publish fixed prices for studio apartment renovation in Dubai, because two studios of identical size can need entirely different work. These are the factors that genuinely move the figure on your written quotation — our apartment renovation cost in Dubai guide explains the same logic across all flat sizes.
- How much joinery the plan carries — the storage wall, wardrobes and built-in pieces are usually the largest single element in a studio budget, and the most valuable one for the money it takes.
- The depth of the kitchen work — new fronts and worktop on sound cabinets, or a full replacement run with new appliances, are very different scopes wearing the same name.
- The depth of the bathroom work — a fixture refresh over sound tiles and waterproofing costs a fraction of a full strip-back and re-tile, and the survey establishes which one your bathroom honestly needs.
- Whether services move — keeping the kitchen and bathroom on their existing plumbing and electrical routes is the biggest single saving in any studio project.
- Flooring choice and floor condition — the material itself, and how much levelling the existing floor needs before a continuous finish can run over it.
- Whether you stay or move out — working around an occupied studio means phasing, protection and daily clean-downs, which are quoted openly rather than hidden.
The survey turns these variables into one written figure for your flat, with the zone plan attached — so you can see exactly what the number buys, zone by zone, before you commit to it.
One Team for Every Trade a Studio Needs
A studio renovation involves joinery, plumbing, electrics, tiling, flooring and paint inside a single room, often inside a single week of each other’s way. Coordinating separate contractors in that space is where small projects go wrong. Dubai Profixer covers those trades under one scope and one point of accountability, working across Dubai’s studio-heavy communities — JLT, Dubai Marina, JVC, Arjan, Business Bay, Discovery Gardens, Dubai Silicon Oasis and Al Barsha among them.
Our working hours are 7 AM to midnight, every day. Call 0524601612 or message us on WhatsApp — send photos of your studio and tell us what frustrates you about it, and we will arrange a free survey and come back with a zone plan, not just a price.
One Room, Planned Properly This Time
Book a free survey and we will measure your studio, draw its zones, design its storage, and give you one written scope covering the whole renovation. Serving all Dubai areas, 7 AM to midnight.
Studio Apartment Renovation FAQs
What does a studio apartment renovation in Dubai usually include?
How do you divide one room into zones without building walls?
Can the kitchen in my studio be moved to a different wall?
Is built-in storage really worth it in such a small flat?
Can a studio bathroom fit a walk-in shower?
How long does a studio apartment renovation take?
Can I live in the studio while it is being renovated?
Do I need building management approval to renovate a studio in Dubai?
How much does studio apartment renovation cost in Dubai?
Tell Us About Your Studio
Fill in the form and your message opens directly in WhatsApp, ready to send. We will arrange your free site survey and zone plan from there.