
Office Fit Out Dubai
From Bare Shell to Boardroom-Ready.
Office fit out in Dubai means turning an empty shell or dated floor into a fully working workplace — partitions, ceilings, flooring, MEP, lighting and finishes, delivered under one coordinated programme. Dubai Profixer plans, documents and builds commercial fit-outs across Dubai, from compact offices to multi-floor headquarters. If you are comparing office fit out Dubai providers, start with the scope detail and the quotation breakdown — that is where quality differences show first.
- Detailed quotation after site assessment
- Approval documentation prepared for review
- One point of coordination
Get Your Fit-Out Estimate in 1 Hour
Tell us about your space — we will come back with an office fit out Dubai estimate and next steps.
Site surveys scheduled within 24 hours.
Site Surveys Across Dubai
Site surveys for office fit out Dubai projects: we visit, measure the space and assess conditions before quoting.
Detailed Itemised Quotation
Every scope line is priced and documented after site assessment — no vague lump sums.
Approvals Documentation
Landlord and authority submission packs prepared for review as part of every fit-out.
One Point of Coordination
A single accountable contact runs your programme from survey to handover.
What Is an Office Fit-Out in Dubai?
An office fit-out is the complete process of converting an empty shell — or a dated, stripped-back floor — into a finished, functional workplace your team can move straight into. This guide to office fit out Dubai covers the categories, scope, approvals, costs and timelines — everything to understand before you sign a contract.
When you lease office space in Dubai, you usually receive it in one of two conditions: a bare shell with exposed concrete and no services, or a partially finished space left by the previous tenant. That is exactly what an office fit out Dubai project delivers — it bridges that gap. It covers everything between the concrete slab and the day your team sits down to work: internal partitions that create meeting rooms and private offices, suspended ceilings, flooring, the full MEP layer (electrical distribution, air-conditioning ducting and plumbing tie-ins coordinated with the building's base systems), lighting, joinery, glass doors, and the final finishes that make the space feel like your company.
Fit-out is not the same as redecoration, and it is broader than a simple refresh. While a repaint or new carpet changes how a space looks, a fit-out changes how it works — the layout, the services running through the ceiling, the acoustics between rooms, and the infrastructure your IT equipment depends on. That is why office fit out companies in Dubai plan the job in a strict sequence: measure and survey first, freeze the layout, prepare the approval documentation, then build in phases so each trade (civil, MEP, joinery, finishing) hands over cleanly to the next.
If your space is already basically functional and you only need to modernise surfaces, lighting or branding, that is usually closer to office renovation in Dubai — sometimes described as office refurbishment Dubai — a lighter scope with shorter programmes and lower budgets. A fit-out is the right term when you are starting from shell condition, changing the layout materially, or re-working the services above the ceiling.
- Shell to finished workplace: from concrete slab to a space ready for furniture, IT and people.
- Structure + services + finishes: partitions, ceilings, flooring, MEP coordination, lighting, joinery and final finishes in one programme.
- Approval-driven: landlord fit-out approval and authority submissions are prepared before work starts, not during.
- Two industry standards: CAT A (landlord's base build) and CAT B (your branded workspace) — explained in our office fit out Dubai guide below.
CAT A vs CAT B Fit-Out Dubai: What Each Means for You
Every office fit out Dubai project falls into one of two categories — CAT A or CAT B. They describe completely different scopes of work, and knowing which one you need is the single most important factor in budgeting your project.
A CAT A fit out in Dubai is the landlord's base build: the works that make a bare concrete shell into a lettable, code-compliant office floor. Think raised access flooring, a basic suspended ceiling, standard lighting, base-build air-conditioning distribution, fire detection and alarm tie-ins, and core washrooms. It is neutral, functional and deliberately plain — designed so any incoming tenant can take it and add their own identity on top.
A CAT B fit out in Dubai is the occupier's fit-out: everything that turns that neutral base into your office. This is where your brand, layout and way of working appear — meeting rooms and private offices formed with partitions and glass, reception joinery with your logo, feature lighting, acoustic treatment, upgraded flooring, pantry and breakout builds, IT and AV infrastructure, and the final finishes. When companies in Dubai talk about "fitting out their office", they almost always mean a CAT B. "Commercial fit out Dubai" and "office fit out Dubai" are the two phrases tenants search most — and both describe this same CAT B scope.
The two are often delivered back-to-back. A landlord completes CAT A so the floor can be leased; the incoming tenant then commissions a CAT B to make it their own. Some occupiers moving into a CAT A-finished floor need only a light CAT B refresh — new partitions, branding and finishes — while a tenant taking a true shell will budget for the fuller scope. This distinction matters for cost: CAT A is typically the landlord's investment (recovered through rent), while CAT B is the tenant's investment in their own workplace.
CAT ABase Build
Landlord's scope · lettable floor
A CAT A fit out delivers a neutral, code-compliant office floor ready for any tenant's CAT B works. It establishes the base services and finishes that the building's systems require, without any tenant-specific branding or layout.
- Raised access flooring or screeded slab ready for finishes
- Standard suspended ceiling grid with base lighting
- Base-build HVAC distribution and fresh-air provision
- Fire alarm, detection and sprinkler tie-ins to building systems
- Core washrooms, risers and landlord-side services
- Main electrical distribution boards and containment
Who needs CAT A
Landlords preparing floors for lease, developers delivering new towers, and tenants taking a genuine bare shell where the base services do not yet exist — the classic CAT A fit out Dubai scenario.
CAT BOccupier Fit-Out
Tenant's scope · branded workspace
A CAT B fit out transforms the neutral CAT A floor into a finished workplace that reflects your brand and supports how your team actually works — layouts, rooms, finishes and technology, all tailored to your business.
- Partition layouts: meeting rooms, private offices, open-plan zones
- Feature ceilings, acoustic treatment and upgraded lighting design
- Reception joinery, branding walls and bespoke finishes
- Pantry, breakout and collaboration space builds
- Data, power and AV infrastructure for your IT setup
- Flooring, painting, glass and final decoration throughout
Who needs CAT B
Any company moving into new space, expanding, or rebranding an existing floor around a new layout, look and employee experience — the standard CAT B fit out Dubai project.
| Comparison point | CAT A fit-out | CAT B fit-out |
|---|---|---|
| Starting point | Bare concrete shell | CAT A-finished (or stripped) floor |
| Who commissions it | Usually the landlord or developer | Usually the tenant / occupier |
| Design character | Neutral, generic, lettable | Branded, bespoke, company-specific |
| Typical works | Ceilings, base lighting, HVAC distribution, fire systems, washrooms | Partitions, joinery, feature finishes, lighting design, IT/AV, branding |
| Indicative budget band* | AED 80–140 per sq ft | AED 120–280+ per sq ft |
| Programme (typical) | 4–10 weeks by floor size | 4–16 weeks by floor size and scope |
*Indicative market-planning ranges for Dubai, not a Dubai Profixer quotation. Final pricing always follows a site assessment and detailed scope.
What a Full Office Fit Out in Dubai Includes
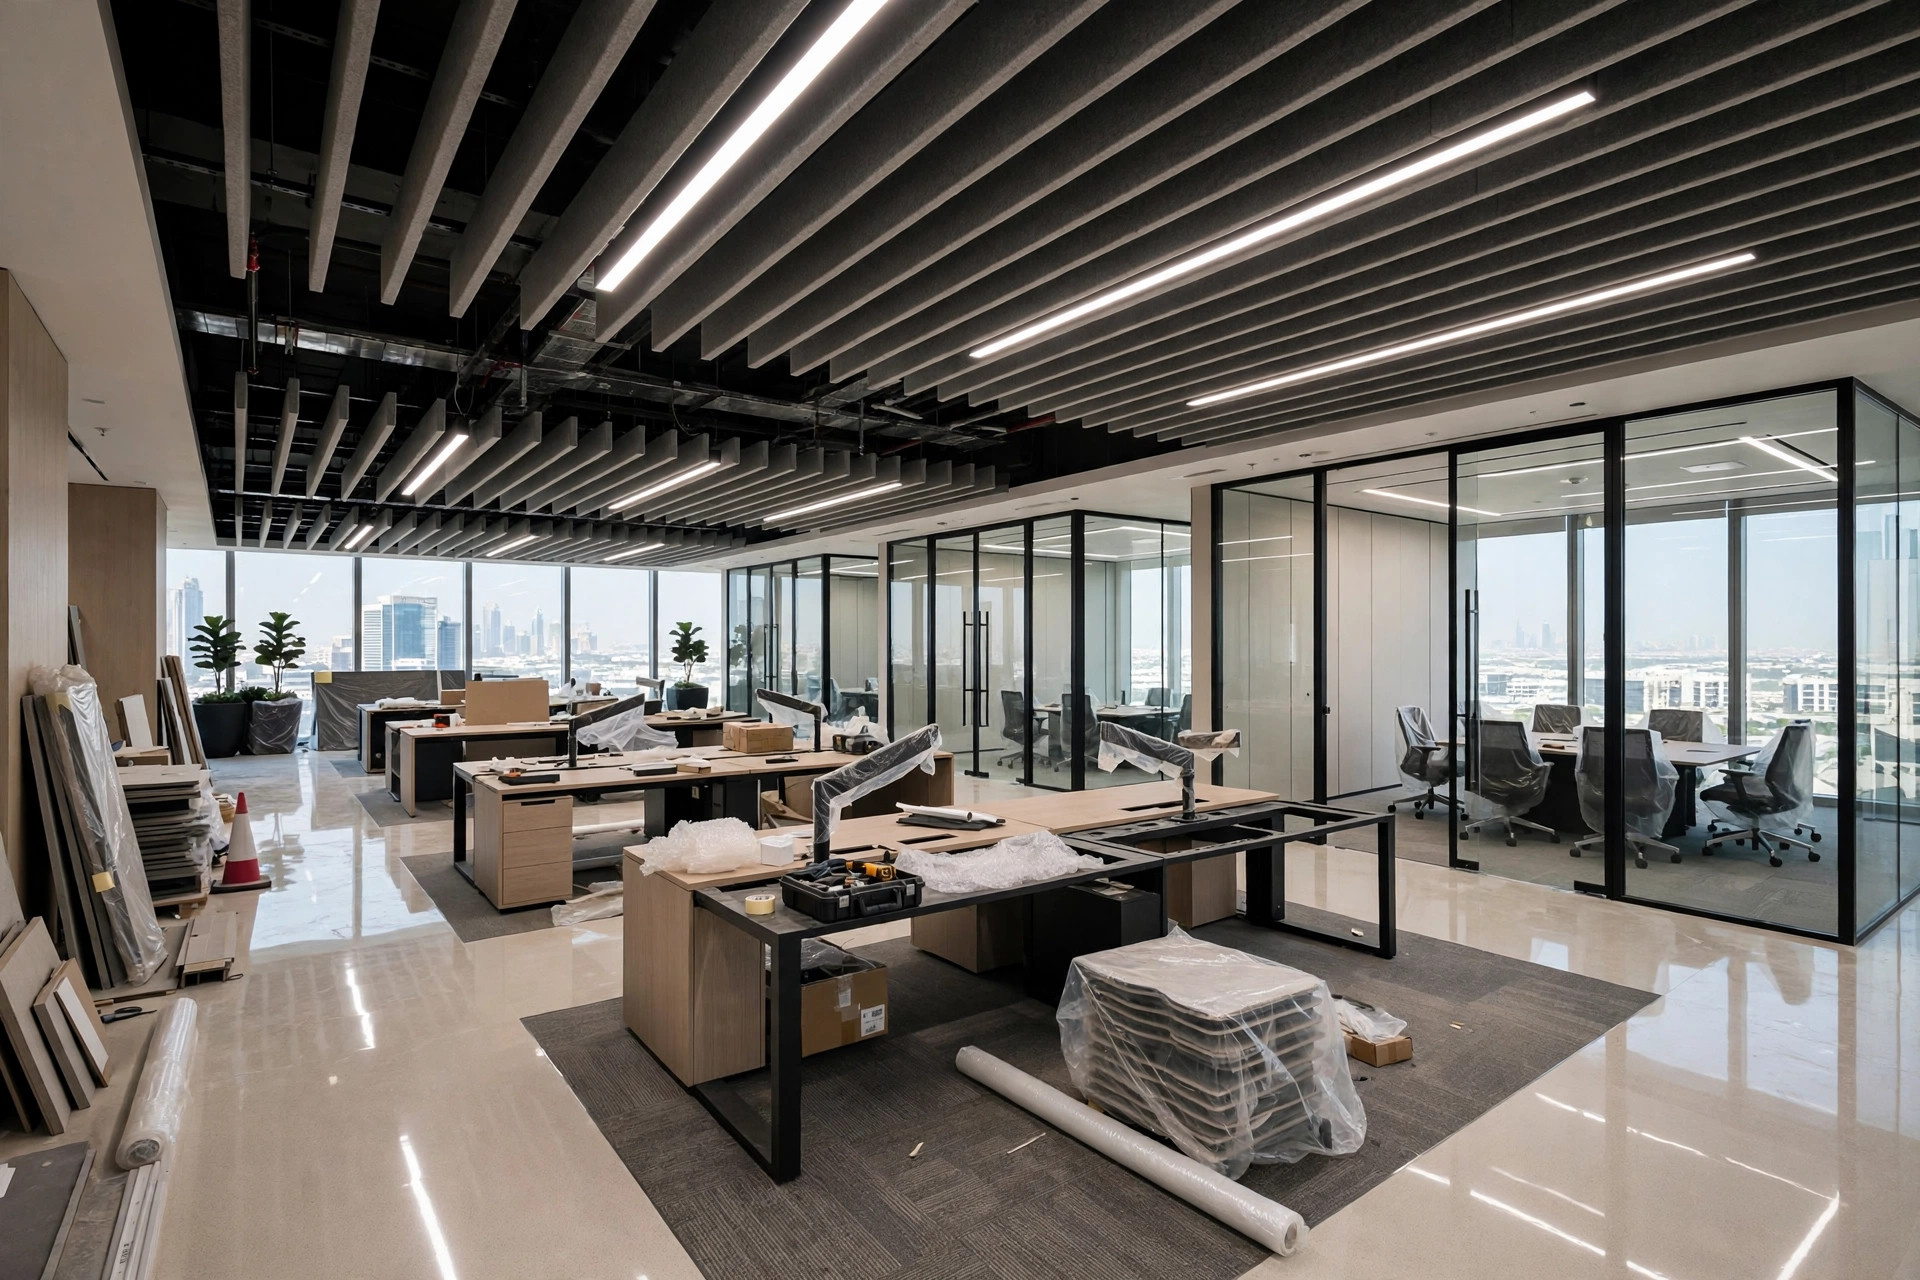
A commercial fit out is a coordinated package of trades, each one sequenced so the next can start clean. Below is the full commercial fit out Dubai scope that Dubai Profixer plans, documents and delivers as an office fit out company in Dubai — whether you need a single element or a turnkey programme. If you are shortlisting an office fit out company Dubai has several options: compare them on survey quality, quotation detail and approval documentation, not just headline price.
Partitions & Drywall
Metal-stud drywall partitions form your meeting rooms, private offices and quiet zones. We plan acoustic ratings room by room, coordinate door openings and glazing inserts, and finish with skim, tape and paint so every wall is crisp and sound-tight.
Suspended Ceilings
Mineral-fibre tile grids for practical office zones, plasterboard ceilings with cove detailing for reception and boardrooms, and open-slab sprayed finishes for industrial-style spaces — each coordinated with lighting, AC grilles and sprinklers above.
Flooring Systems
Commercial carpet tiles for open-plan acoustics, LVT and engineered timber for warmth in executive areas, and polished concrete or epoxy for breakout zones. Subfloor preparation, levelling and transitions are priced into every flooring scope.
MEP Coordination
Electrical distribution, HVAC ducting and chilled-water tie-ins, and plumbing connections — all coordinated with the building's base-build systems and landlord requirements. MEP is the hidden half of every fit-out; getting it right is what keeps your office comfortable and compliant — and it is the backbone of any office fit out Dubai project.
Bespoke Joinery
Reception counters, feature walls, storage walls, pantry cabinetry and boardroom credenzas — designed to your brand and built to commercial tolerances. Joinery is measured on site after partitions are up, so every unit fits the as-built space exactly.
Glass & Doors
Frameless glass partitions for light-filled meeting rooms, acoustic laminated glass where confidentiality matters, and solid-core timber doors with proper ironmongery. Manifestation graphics and frosting are applied to meet safety marking requirements.
Lighting Design
Layered lighting — general office illumination at the right lux levels, task lighting at workstations, and architectural feature lighting in reception and breakout areas. We coordinate every fitting with the ceiling layout and the building's emergency-lighting requirements.
AV & IT Readiness
Containment, floor boxes and data points exactly where your workstations, screens and meeting-room systems will live — so your IT team arrives to a ready infrastructure, not a drilling programme. Final finishes such as office painting and decoration complete every scope.
Fit-Out Approvals in Dubai: What Documentation Is Required
No commercial fit out in Dubai starts with a drill. Before a single partition goes up, the project needs written clearance from the landlord and — depending on the building and the scope — from the relevant authority. This paperwork phase is where many fit-outs stall, so it deserves the same planning as the construction itself.
The exact approval route depends on where your office sits. A tower on Sheikh Zayed Road follows a different process from a unit in a free zone such as DIFC, DMCC or DAFZA, and each landlord adds its own fit-out manual with rules on working hours, material movement, noisy works and contractor registration. What is consistent everywhere in Dubai is the principle: drawings and documents are submitted and reviewed before mobilisation, and work that affects fire systems, structure or the building's base MEP always needs the relevant technical sign-off.
Every commercial fit out company in Dubai should prepare the approval documentation pack for review as part of the service — and Dubai Profixer does this on every project: the drawings, forms, method statements and contractor credentials that landlords and authorities ask for. We coordinate with building management and the landlord's appointed reviewers, respond to their comments, and only mobilise once the written approval to commence is in hand. We never promise approval outcomes or fixed approval timelines, because those decisions sit with the reviewing parties — but a complete, well-prepared submission is the fastest honest route through the process.
Landlord fit-out approval application
The formal request to your landlord or building management, with proposed drawings, scope description, contractor details and the target programme.
Architectural layout drawings
Dimensioned plans showing partitions, doors, glazing, ceiling layouts and finishes — the base document every reviewer works from.
MEP drawings and load schedules
Electrical layouts, HVAC modifications and plumbing tie-ins, showing how the fit-out connects to the building's base systems without overloading them.
Fire and life-safety documentation
Drawings and details for any change to detection, alarms, sprinklers or emergency lighting — the most closely reviewed part of any submission.
Contractor credentials and method statements
Trade documentation, team details, safe working method statements and the site management plan the landlord's team expects to see.
Our honest position on approvals
We prepare thorough, review-ready documentation and coordinate professionally with every reviewing party — but approval decisions and their timing belong to the landlord and the authorities, not to us. Any company that guarantees approvals is not being straight with you. What we do guarantee is that your submission will be complete, correct and chased diligently.
Our Office Fit-Out Delivery Process
A fit-out succeeds or fails on sequencing. Our process runs every office fit out Dubai project through the same seven controlled stages, so design decisions are locked before construction starts and each trade hands over cleanly to the next.
Site Survey & Brief
We visit your office — scheduled within 24 hours — to measure the space, photograph conditions, assess the base-build MEP and understand how your team works. This is where headcount, meeting-room ratios, storage needs and brand direction are captured in a written brief.
Scope & Detailed Quotation
After the survey you receive an itemised quotation: every partition run, ceiling square metre, flooring type and MEP modification priced line by line. No vague lump sums, no allowances buried in footnotes — you see exactly what you are paying for and can adjust scope before committing to your office fit out Dubai contract.
Design Freeze
Layouts, materials, lighting and joinery details are finalised and signed off. This stage often draws on our office interior design service for space planning and 3D concepts, always budgeted against real construction costs so the design you approve is the office we can actually build.
Approvals Documentation
We prepare the full landlord and authority submission pack — drawings, MEP layouts, fire-system details and contractor credentials — and coordinate with the reviewing parties until written approval to commence is received. Procurement of long-lead items runs in parallel where the landlord permits.
Phased Execution
Construction runs in a strict trade sequence: strip-out and protection first, then MEP rough-in above the ceiling, partitions and drywall, ceilings, flooring, joinery installation, and final finishes. A dedicated site supervisor tracks daily progress against the programme, and you receive regular photo updates.
Testing & Commissioning
Every system is tested before handover: electrical circuits and emergency lighting, AC performance and controls, data points, AV systems and door hardware. Defects found at this stage are corrected by the responsible trade — not left for you to discover on moving day.
Snag & Handover
We walk the finished office with you, room by room, recording every snag on a joint list. Each item is closed out and re-inspected before final handover, when you receive the as-built drawings, system documentation and a clean, ready-to-occupy workplace.
Office Fit-Out Cost in Dubai: Indicative Pricing Guide
Office fit out Dubai budgets are driven by three things: the category (CAT A vs CAT B), the specification level of your finishes, and how much MEP reworking your layout demands. The bands below help you plan — your exact figure always comes from a site assessment.
CAT A Base Build
AED 80–140
per sq ft · indicative
Raised flooring or prepared slab, standard suspended ceiling, base lighting, HVAC distribution, fire-system tie-ins and core services. The neutral lettable floor a landlord delivers — or a tenant completes from shell.
Most Requested
CAT B Standard
AED 120–200
per sq ft · indicative
Full occupier fit-out: partition layouts, quality flooring, feature and general lighting, pantry and meeting-room builds, data and power infrastructure, branded reception and final finishes throughout.
CAT B Premium / Turnkey
AED 200–320+
per sq ft · indicative
High-specification CAT B with bespoke joinery, acoustic engineering, architectural lighting design, premium stone and timber finishes, and full AV integration — the flagship headquarters level.
| What moves the price | Lower budget | Higher budget |
|---|---|---|
| Partitions | Open plan, minimal rooms | Many enclosed rooms, acoustic glass |
| Ceilings | Standard tile grid retained | New plasterboard, coffers, feature lighting |
| MEP | Minor re-routing of existing services | Major HVAC reconfiguration, new distribution |
| Joinery | Off-the-shelf pantry and storage | Bespoke reception, feature walls, full cabinetry |
| Finishes | Carpet tile, standard paint | Stone, timber, designer lighting, branding |
Important: these are indicative market-planning ranges — not a Dubai Profixer quotation.
Every office is different: shell condition, landlord requirements, MEP complexity and material choices all move the final figure. Dubai Profixer only prices your office fit out Dubai project after a site survey, and only as a detailed, itemised quotation you can review line by line. Use the bands above to set a realistic planning budget, then request your survey for an exact number.
Typical Office Fit-Out Timelines in Dubai
How long does office fit out Dubai work take? The honest answer: it depends on floor size, scope complexity and the approval route. Below are the typical construction ranges we plan around — your programme is confirmed in writing after the survey and design freeze, and is always stated as dependent on scope and approvals, never as a guaranteed date.
3–6 weeks
Small Office · Under 1,000 sq ft
A compact CAT B refresh — new partitions for one or two meeting rooms, flooring, lighting and paint. Approvals documentation is usually straightforward at this scale, so the programme is dominated by the build itself.
6–10 weeks
Medium Office · 1,000–3,000 sq ft
The most common Dubai fit-out: full CAT B with multiple meeting rooms, a pantry, reception joinery and coordinated MEP. Landlord review and long-lead joinery typically set the pace alongside construction.
10–16 weeks
Large Office · 3,000–7,000 sq ft
Multi-zone CAT B with boardroom, breakout areas and feature finishes — or a shell requiring CAT A base works first. Phased trade sequencing and detailed approval submissions extend the programme at this scale.
16–24 weeks
Headquarters · 7,000+ sq ft / Full Floor
Full-floor or multi-floor turnkey programmes: complete CAT A + CAT B delivery, bespoke joinery, acoustic engineering and integrated AV. These run as managed multi-trade programmes with milestone reporting throughout.
Three factors move any fit-out programme more than anything else: scope complexity (how much MEP and joinery your layout demands), approvals (landlord and authority review cycles, which vary by building and free zone), and decision speed (how quickly layouts and materials are frozen — late changes are the most common cause of delay on any site). Our programme planning accounts for all three openly, so the schedule you approve is one the build can actually meet.
Office Fit-Out Services Across Dubai
We deliver office fit out Dubai services — commercial fit out solutions in Dubai tailored to each tower's rules — across every major business district. We know each area's towers, landlords and approval quirks, from DIFC's strict fit-out manuals to free-zone processes in DMCC and DAFZA. We also deliver full interior fit-out and retail fit-out projects across Dubai.
Office Fit Out Dubai: Frequently Asked Questions
Straight answers to the questions every Dubai business asks before commissioning office fit out Dubai work — categories, costs, approvals, programmes and how to start.
Yes — Dubai Profixer works as office fit out contractors across Dubai, delivering complete office interiors from design to handover.
An office fit-out is the complete conversion of an empty shell — or a dated, stripped floor — into a finished, working office. It covers partitions, ceilings, flooring, MEP coordination, lighting, joinery, glass and final finishes, delivered under one coordinated programme. Unlike a simple refresh, a fit-out changes how the space works: its layout, services and infrastructure, not just its appearance.
CAT A is the landlord's base build: raised flooring or prepared slab, standard ceilings, base lighting, HVAC distribution, fire-system tie-ins and core services — a neutral, lettable floor. CAT B is the occupier's fit-out: partitions, meeting rooms, reception joinery, feature lighting, branding and finishes that turn the neutral floor into your company's workplace. Most tenants commission a CAT B; landlords and developers commission CAT A.
A turnkey office fit out Dubai package is a single-contract delivery where one company takes your project from survey and design through approvals, construction and handover — you receive a finished, ready-to-occupy office. Dubai Profixer delivers turnkey programmes with one point of coordination, a documented programme based on scope and approvals, and a detailed itemised quotation agreed before work starts.
As indicative market-planning ranges: CAT A base builds typically run AED 80–140 per sq ft, standard CAT B fit-outs AED 120–200 per sq ft, and premium or turnkey CAT B programmes AED 200–320+ per sq ft. These are planning guides only — never a quotation. Your exact figure depends on shell condition, MEP complexity, landlord requirements and material choices, and we only price your project after a site survey with a detailed itemised quotation.
Typical construction ranges: under 1,000 sq ft takes 3–6 weeks, 1,000–3,000 sq ft takes 6–10 weeks, 3,000–7,000 sq ft takes 10–16 weeks, and full-floor headquarters take 16–24 weeks. These ranges depend on scope complexity and the approval route for your building — your programme is confirmed in writing after the survey and design freeze.
Yes — virtually every Dubai lease requires the landlord's written fit-out approval before work begins, covering your drawings, contractor details, working hours and material movement. We prepare the full landlord submission pack for review and coordinate with building management until written approval to commence is received. We never mobilise a site without it.
It depends on your building and scope, but a typical pack includes the landlord fit-out approval application, dimensioned architectural drawings, MEP drawings and load schedules, fire and life-safety documentation for any change to detection or sprinklers, and contractor credentials with method statements. Free-zone offices (DIFC, DMCC, DAFZA) follow their own authority processes. We prepare all of this documentation for review — while being honest that approval decisions and their timing sit with the reviewing parties, never with us.
A CAT A fit out delivers the base-build layer: raised access flooring or a prepared slab, a standard suspended ceiling grid with base lighting, HVAC distribution and fresh-air provision, fire alarm and sprinkler tie-ins to the building's systems, core washrooms, and main electrical distribution. It is deliberately neutral — a lettable floor ready for any tenant's CAT B works.
A CAT B fit out includes everything that makes the space yours: partition layouts for meeting rooms and private offices, feature ceilings and acoustic treatment, upgraded lighting design, reception joinery and branding walls, pantry and breakout builds, data/power/AV infrastructure for your IT setup, and final flooring, painting and decoration throughout. It is the occupier's investment in their own workplace.
In many cases, yes. Occupied-office fit-outs are planned in phases — noisy and dusty works scheduled for nights, weekends or holidays, work zones sealed with dust barriers, and the office handed back clean each morning. Whether your specific scope allows this depends on the building's working-hour rules and the extent of MEP works, which we assess during the site survey.
A fit-out starts from a shell or stripped floor and builds the workplace up — layout, services and finishes together. A renovation starts from a functioning office and modernises it — new finishes, lighting, branding or reconfigured rooms without rebuilding the services layer. If your space is basically workable and needs modernising, see our office renovation in Dubai service; if you are starting from shell or changing the layout materially, you need a fit-out.
Yes — MEP coordination is part of every fit-out scope we deliver: electrical distribution and containment, HVAC ducting and chilled-water tie-ins, and plumbing connections, all coordinated with the building's base-build systems and landlord requirements. MEP drawings and load calculations are included in the approval documentation pack we prepare for review.
Reputable office fit out companies in Dubai quote after a site survey, with an itemised scope — every trade priced line by line — rather than a single unexplained lump sum. That is our approach: survey first, then a detailed quotation you can review, adjust and approve before anything is signed. Be cautious of quotes issued sight-unseen or far below market ranges; they usually grow through variations once work starts.
All major business districts, including Business Bay, DIFC, JLT, Dubai Marina, Downtown Dubai, Sheikh Zayed Road, Barsha Heights, Dubai Internet City, Dubai Media City, Deira, Bur Dubai, Al Quoz, Dubai South, DMCC, DAFZA and Dubai Silicon Oasis. We work with each area's towers, landlords and approval processes.
Call or WhatsApp us and we will schedule a site survey within 24 hours. We measure your space, assess the base-build MEP and shell condition, review your landlord's fit-out requirements, and discuss your headcount, layout needs and budget. Afterwards you receive a detailed, itemised quotation — no obligation, and no pushy sales process. The office fit out Dubai estimate form at the top of this page gets you a response within 1 hour.
Let's Plan Your Office Fit Out Dubai
Every office fit out Dubai project starts the same way: a site survey, a measured scope, and a detailed itemised quotation you can review line by line. Tell us about your space and we will take it from there — one point of coordination, from survey to handover.
Estimates within 1 hour · Site surveys within 24 hours · Serving all of Dubai
Ready to discuss your fit-out? Talk to us today.