
Modern Pergola Designs Dubai by Dubai Profixer
Minimalist lines, Arabic-inspired lattice, freestanding or wall-mounted — discover modern pergola designs Dubai is choosing for villas and gardens, with lighting ideas and planning advice.
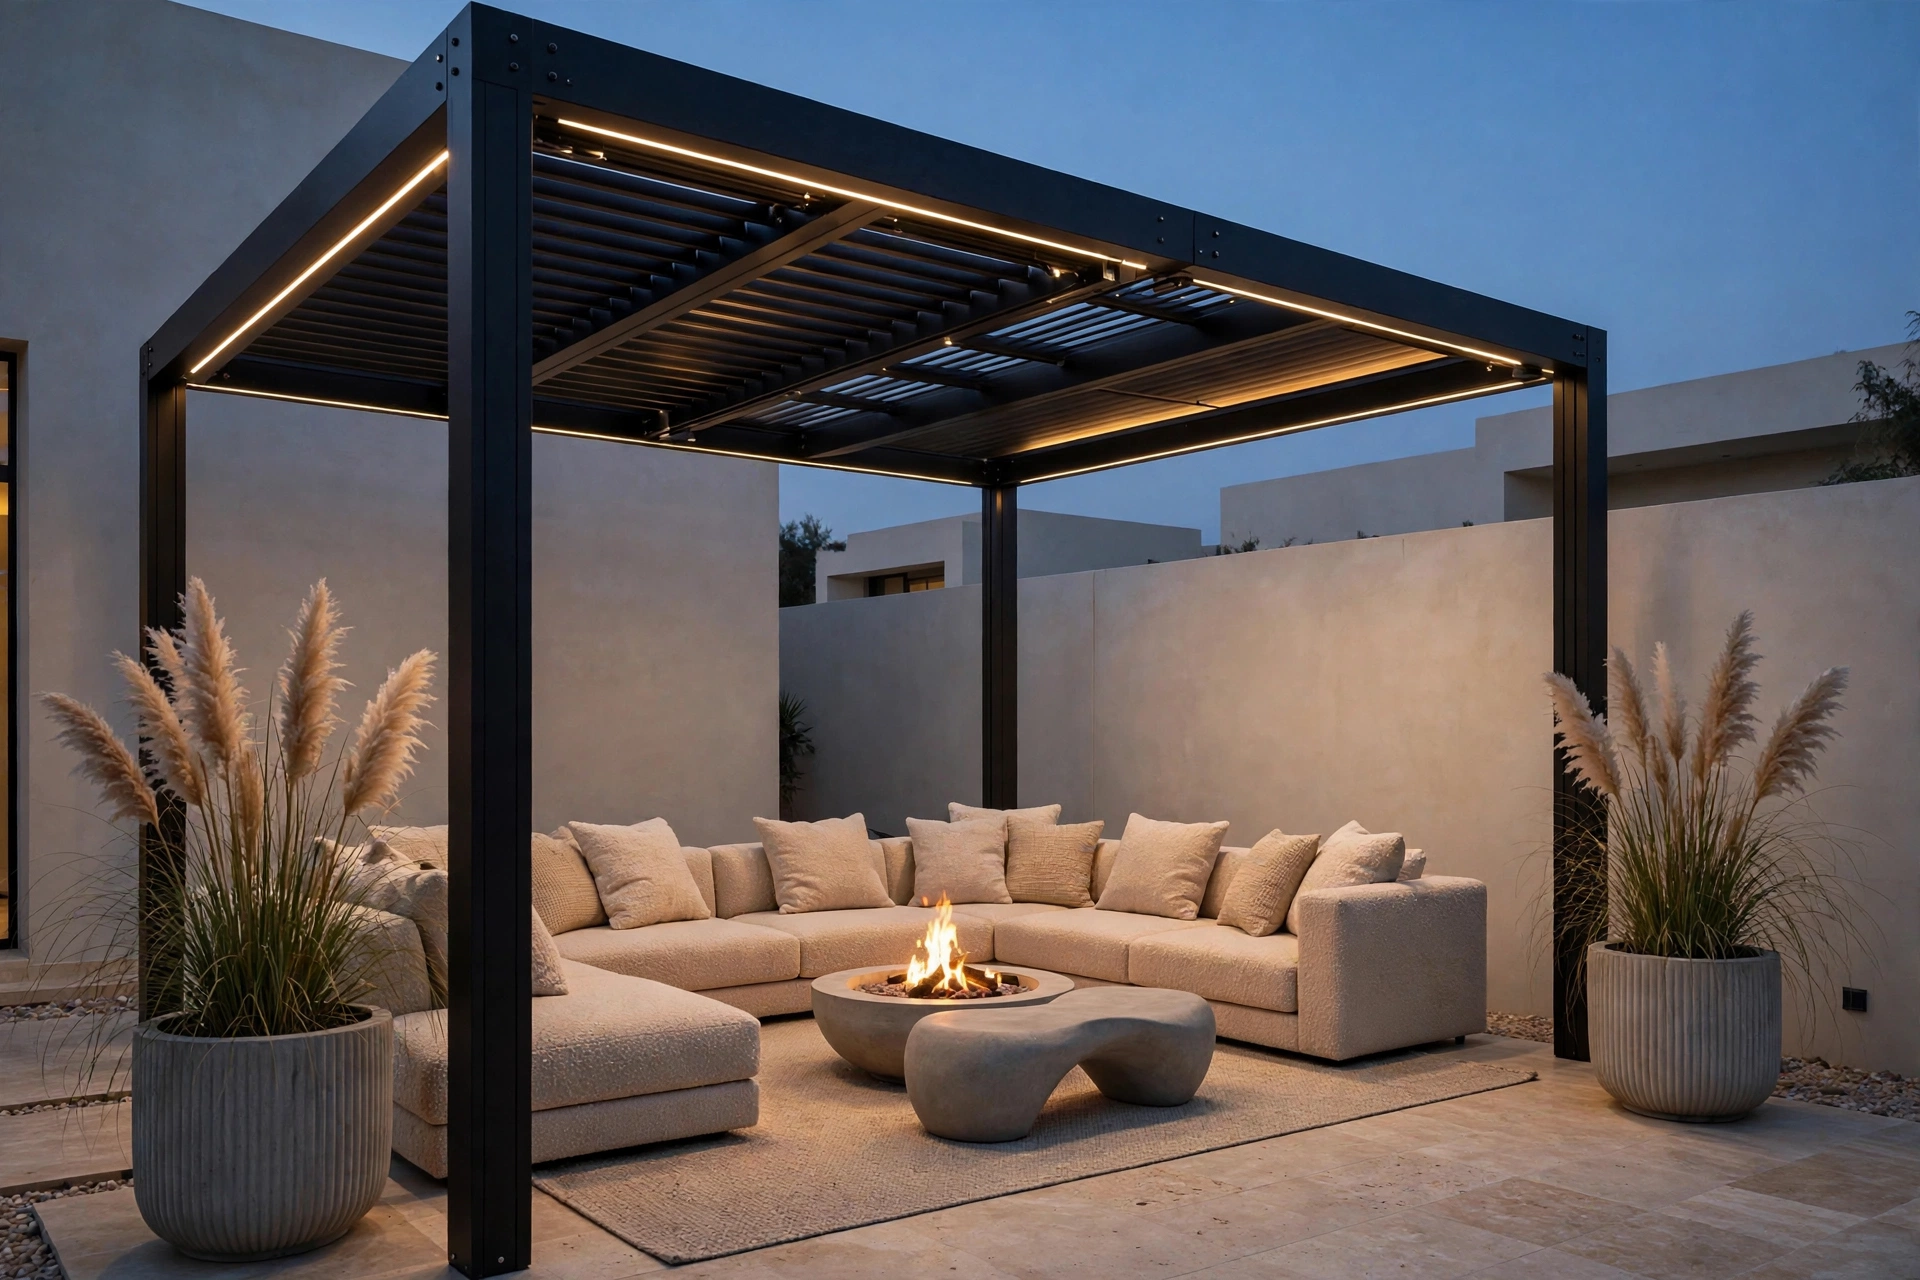
A pergola is one of the few garden structures that is pure architecture: posts and beams that shape light, frame views and turn an empty terrace into an outdoor room. In Dubai, where outdoor living runs for most of the year, the design of your pergola decides whether the space gets used daily or admired from the window. This guide walks through the modern pergola designs that suit Dubai homes — minimalist structures, Arabic-inspired lattice work, open and covered roofs, freestanding and attached layouts, lighting, sizing and how to match the design to your villa's architecture.
Every design below can be built in wood or aluminium, and every one can be finished as a furnished pergola with outdoor seating. Throughout, we link to our material and furnishing pages so you can explore each direction in depth.
Modern Minimalist Pergolas
Minimalist pergolas strip the structure to its essentials: clean rectangular beams, slim square posts, no visible brackets, no ornament. The roof is typically a flat grid of evenly spaced rafters — geometric, rhythmic, architectural. This is the design language behind modern pergola designs Dubai's newer villas are choosing: glass, stone and render facades that demand an outdoor structure with the same discipline.
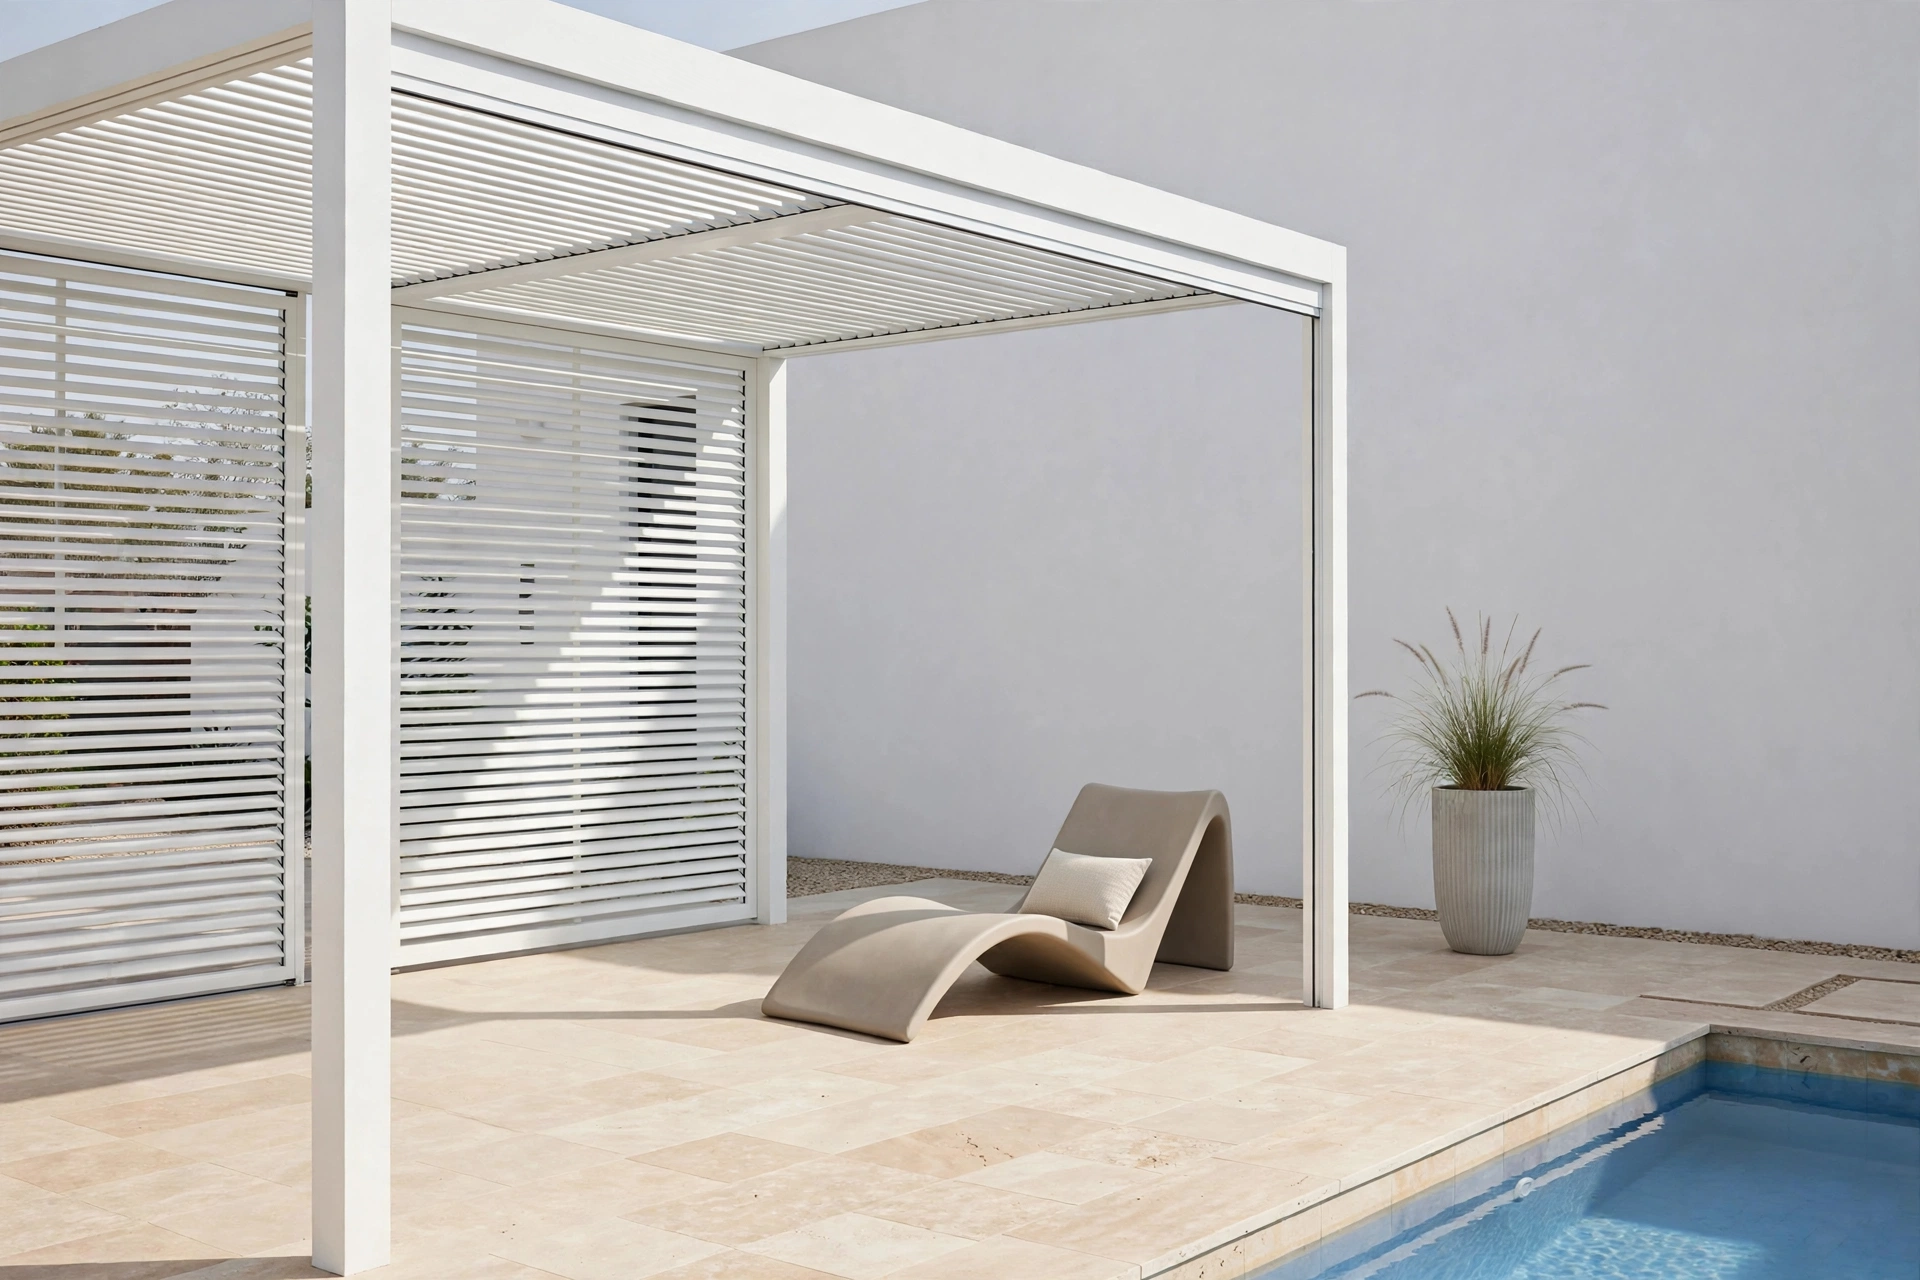
The details make minimalism work. Beams are kept slim relative to the span so the structure feels light rather than heavy. Fixings are concealed or recessed rather than surface-mounted. Finishes stay neutral — matte charcoal, warm grey, sand or white — so the pergola reads as part of the architecture rather than a separate object. Timber versions use straight-grained hardwood with a clear, even finish; the grain provides all the decoration the design needs.
Minimalist pergolas suit gardens that are themselves minimal: structured planting, gravel or large-format paving, a restrained palette. In a busy, cottage-style garden a stark pergola can feel cold, so match the structure's restraint with equally disciplined landscaping. Furniture should follow the same language — low, rectilinear outdoor sofas and a simple dining set rather than ornate pieces.
Flat, Even Rafter Grid
The signature look — regular spacing, no decorative cuts.
Slim Posts
Square sections sized for the span, never chunkier than necessary.
Hidden Fixings
Brackets and bolts concealed for a seamless finish.
Neutral Palette
Charcoal, grey, sand or white; timber kept natural and even.
Sharp Geometry
Right angles throughout; curves and arches belong to other styles.
Explore the material options for this look: aluminium pergolas deliver the crispest minimalist lines, while wooden pergolas add warmth to the same geometry.
Traditional Arabic-Inspired Designs
Dubai's architectural identity is Arabic at its core, and pergolas that borrow from that vocabulary feel rooted rather than imported. Arabic-inspired pergola designs draw on mashrabiya lattice screens, horseshoe and pointed arches, carved-look beam ends and warm timber tones — elements that provide both beauty and function, since lattice screens filter sun and add privacy in a way flat beams cannot.
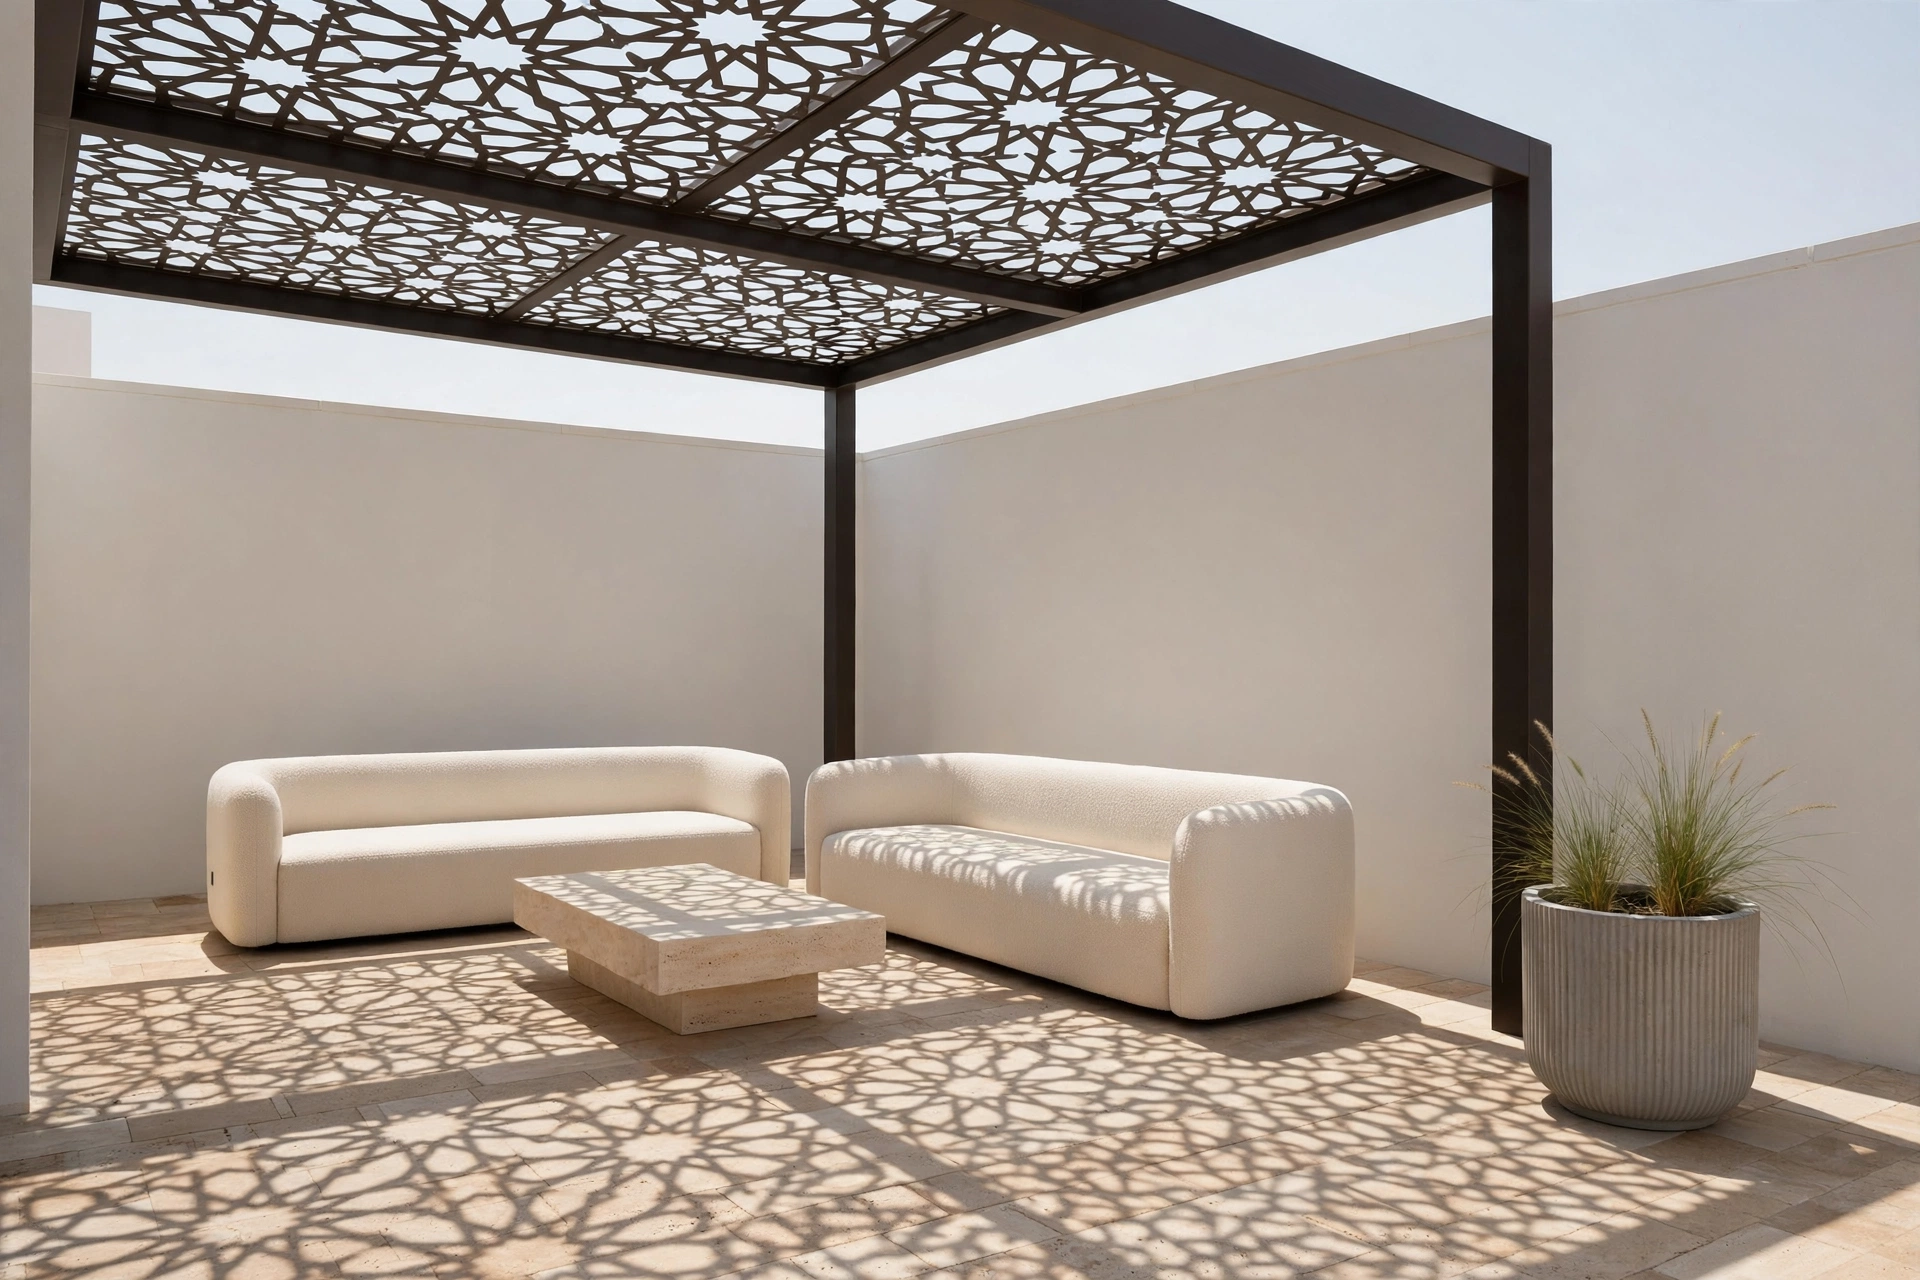
The lattice screen is the defining feature. Used as side panels or as a denser roof layer, geometric lattice breaks direct sun into moving patterns of light and shade — dramatically more comfortable than open rafters in the afternoon, and visually rich. Beam ends can be cut into simple stepped or curved profiles rather than left square, a small detail that transforms the structure's character. Arches between posts — even shallow ones — soften the geometry and echo traditional arcades.
These designs pair naturally with an outdoor majlis layout: low seating, floor cushions, a central coffee table, lanterns. Our furnished pergolas can be planned around exactly this arrangement. Material choice matters here — warm-toned timber is the authentic finish for Arabic-inspired pergolas, though aluminium with a wood-effect finish can suggest the same warmth with less maintenance.
Mashrabiya-Style Lattice
Geometric screens for shade, privacy and patterned light.
Arched Openings
Shallow arches between posts echo traditional arcades.
Shaped Beam Ends
Stepped or curved cuts instead of plain square ends.
Warm Timber Tones
Natural wood finishes suit the style's heritage.
Majlis-Ready Layouts
Plan the footprint around low, inward-facing seating.
Open-Rafter vs Covered Styles
The single biggest design decision is what sits on top of the beams. Open-rafter pergolas keep the classic look — parallel rafters with sky between them — while covered pergolas add a fixed roof layer for deeper shade. Each changes how the space feels and how often you'll use it through Dubai's summer.
Open-Rafter Pergolas
The traditional pergola: beams and rafters filtering sunlight into dappled shade. The space feels open and airy, connected to the sky, and the structure itself stays visually light. Open rafters suit seating areas used mainly in the cooler months or in the evening, and gardens where you want light to reach planting below.
The trade-off is honest: in peak afternoon sun, dappled shade is partial shade. Orient the rafters to block the harshest angle of sun, and consider whether a section of denser lattice or a removable shade cloth over part of the roof would extend the space's usable hours.
Covered Pergolas
A covered pergola adds a fixed roof layer above the rafter grid — a weatherproof cover that turns dappled shade into real shelter. The space beneath stays noticeably cooler, furniture is protected from direct sun, and the area works through far more of the day, including midday in the hotter months.
Design-wise, a covered pergola reads more like a pavilion: the roofline becomes a strong horizontal element. Keep the roof slim and well-detailed so the structure doesn't feel heavy, and make sure the underside finish is attractive — you'll look at it constantly. Covered designs pair well with ceiling-mounted fans and pendant lighting.
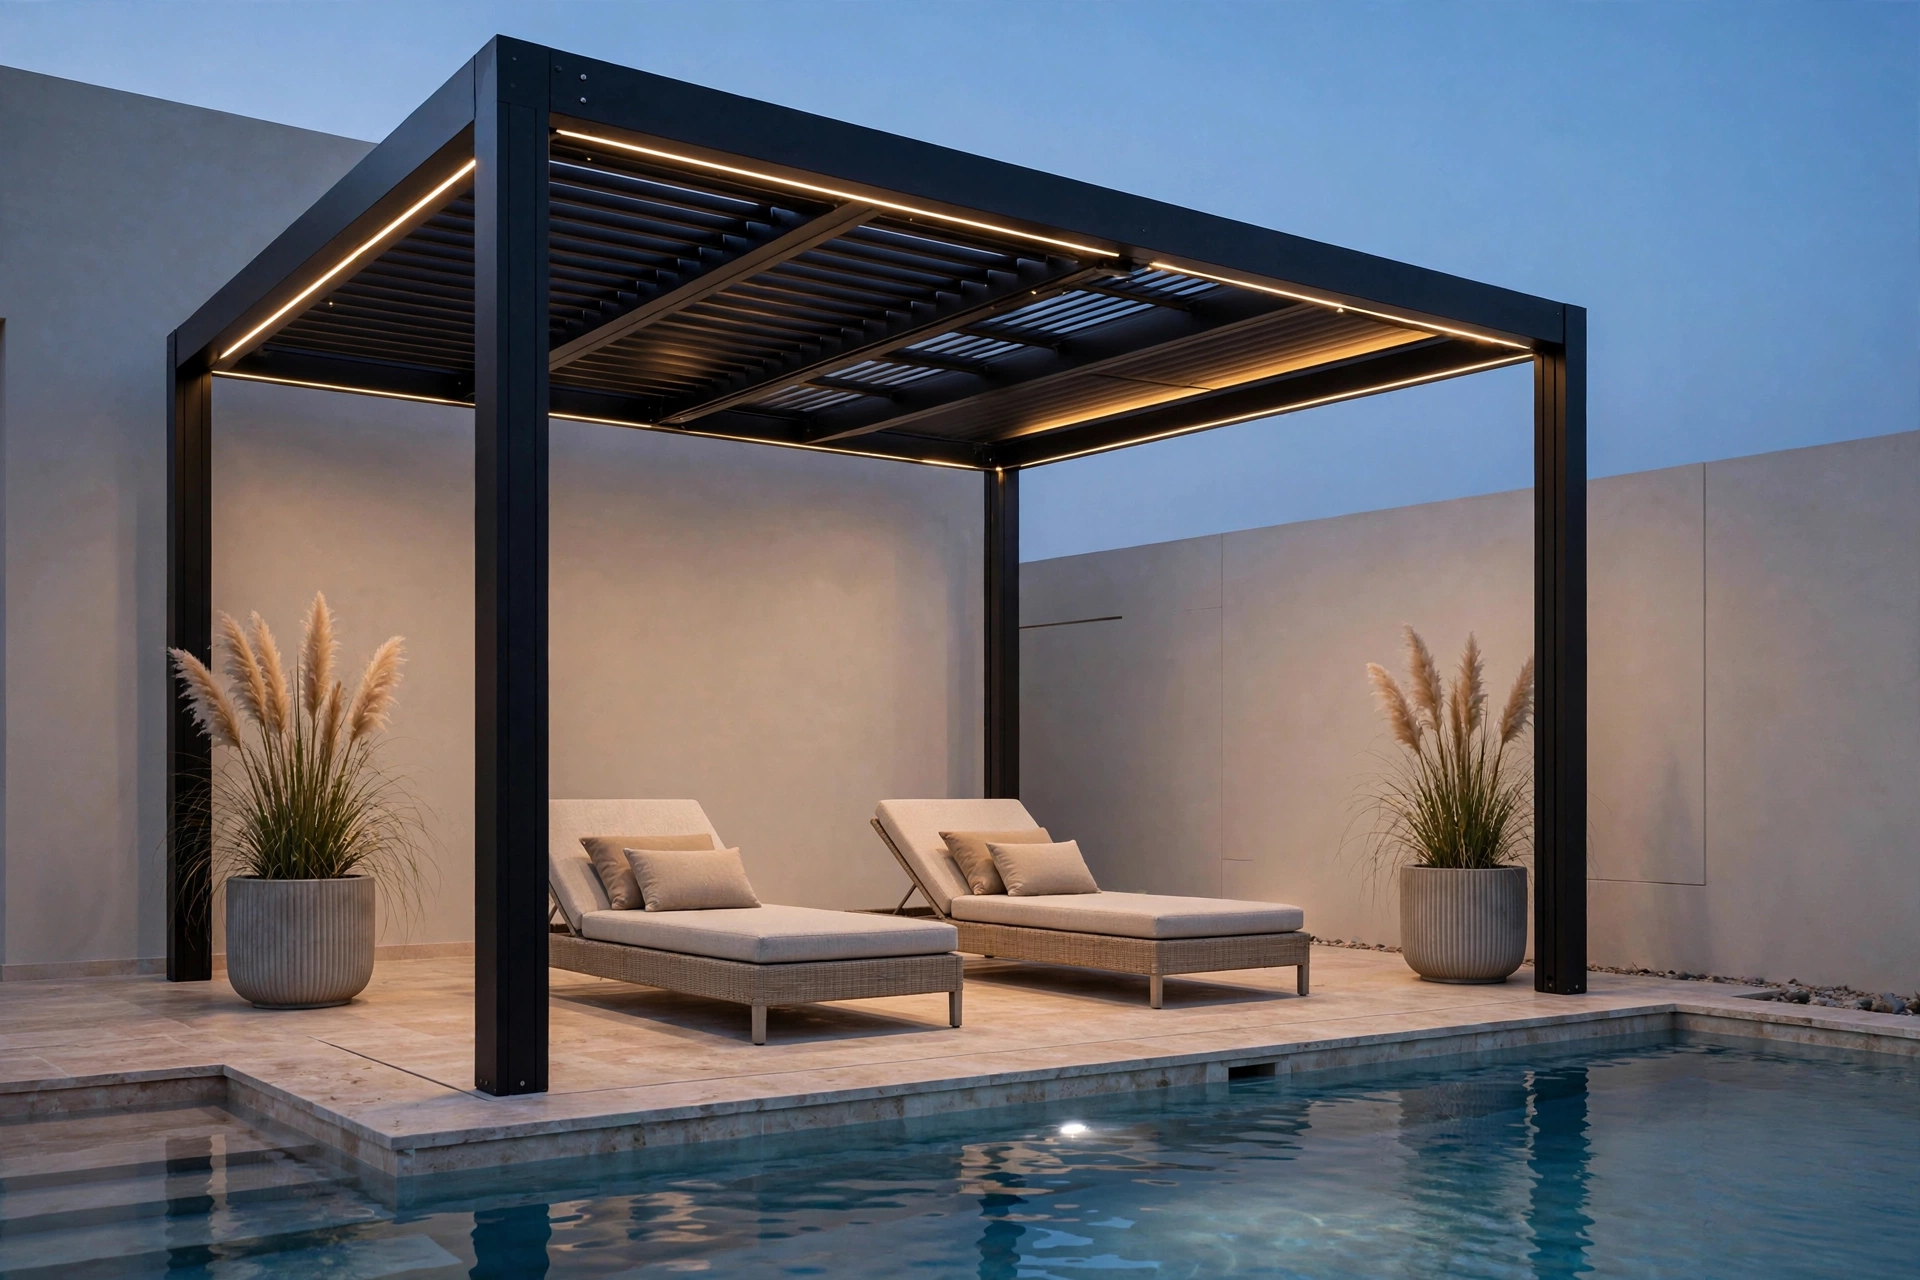
A practical middle ground many Dubai homeowners choose is the partially covered pergola: one bay left open over planting or a sun lounger, the seating and dining bays covered. You get the architectural rhythm of open rafters where it matters and genuine shelter where you sit. When requesting a quote, tell us which zones need full shade and which can stay open — it shapes both the design and the price.
Freestanding vs Wall-Mounted Pergolas
Where the pergola stands relative to your villa changes everything about how it works. Freestanding pergolas stand on their own posts anywhere in the garden; wall-mounted (attached) pergolas fix one side to the villa's exterior wall, projecting outward like a veranda roof.
Freestanding Pergolas
Four or more posts, complete independence. A freestanding pergola can sit anywhere — mid-garden as a destination, beside the pool, or at the garden's far end framing a view back toward the villa. Because it stands alone, it creates a true outdoor room with presence, and you can walk all the way around it.
Freestanding structures need proper footings on all posts and careful attention to wind bracing, since nothing but the structure resists lateral forces. They suit larger gardens where the pergola can hold its own as a focal point rather than hugging the house.
Wall-Mounted (Attached) Pergolas
One side bolts to the villa wall; the outer edge stands on posts. Attached pergolas extend the indoor living space directly outdoors — step from the living room onto a shaded terrace that feels like another room of the house. They're the natural choice for townhouses and villas with modest gardens, where a freestanding structure would consume too much space.
The wall connection must be properly engineered: the fixing has to suit the wall's construction (block, render, cladding) and carry the roof's loads without stressing the facade. Drainage and waterproofing at the wall junction need detailing so rain doesn't track back into the building.
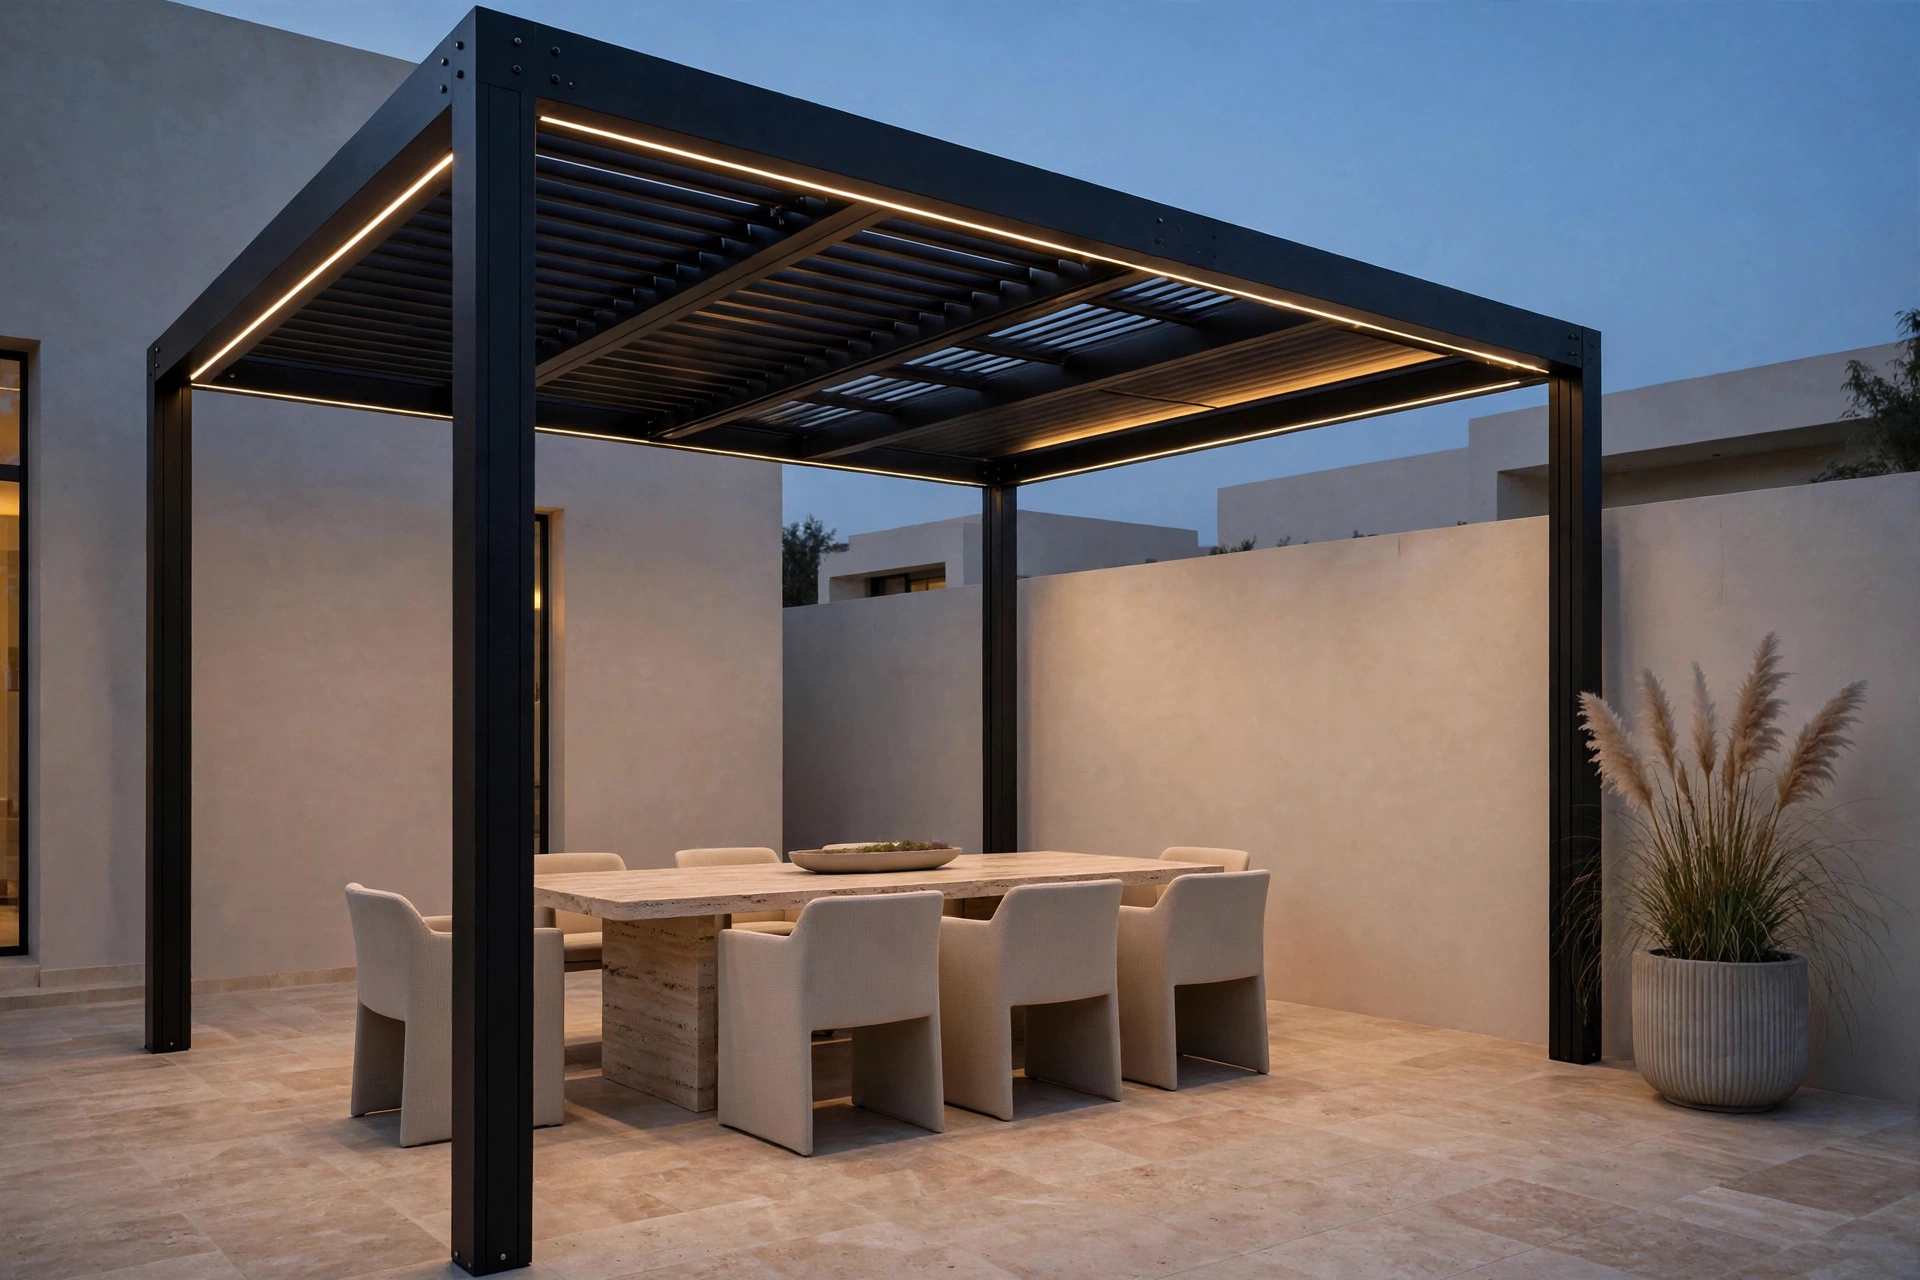
Choose freestanding when you want a garden destination — a dining pavilion by the pool, a majlis at the garden's end. Choose wall-mounted when you want to extend the house — a shaded terrace off the living room or kitchen that you'll use every day. Many larger villas eventually have both: an attached terrace pergola for daily use and a freestanding one as the garden's centrepiece.
Pergola Lighting Ideas
A pergola without lighting is a daytime structure. With layered lighting it becomes the garden's evening heart — and lighting must be planned during the build, not added as an afterthought, because cables and recesses hide inside the beams.
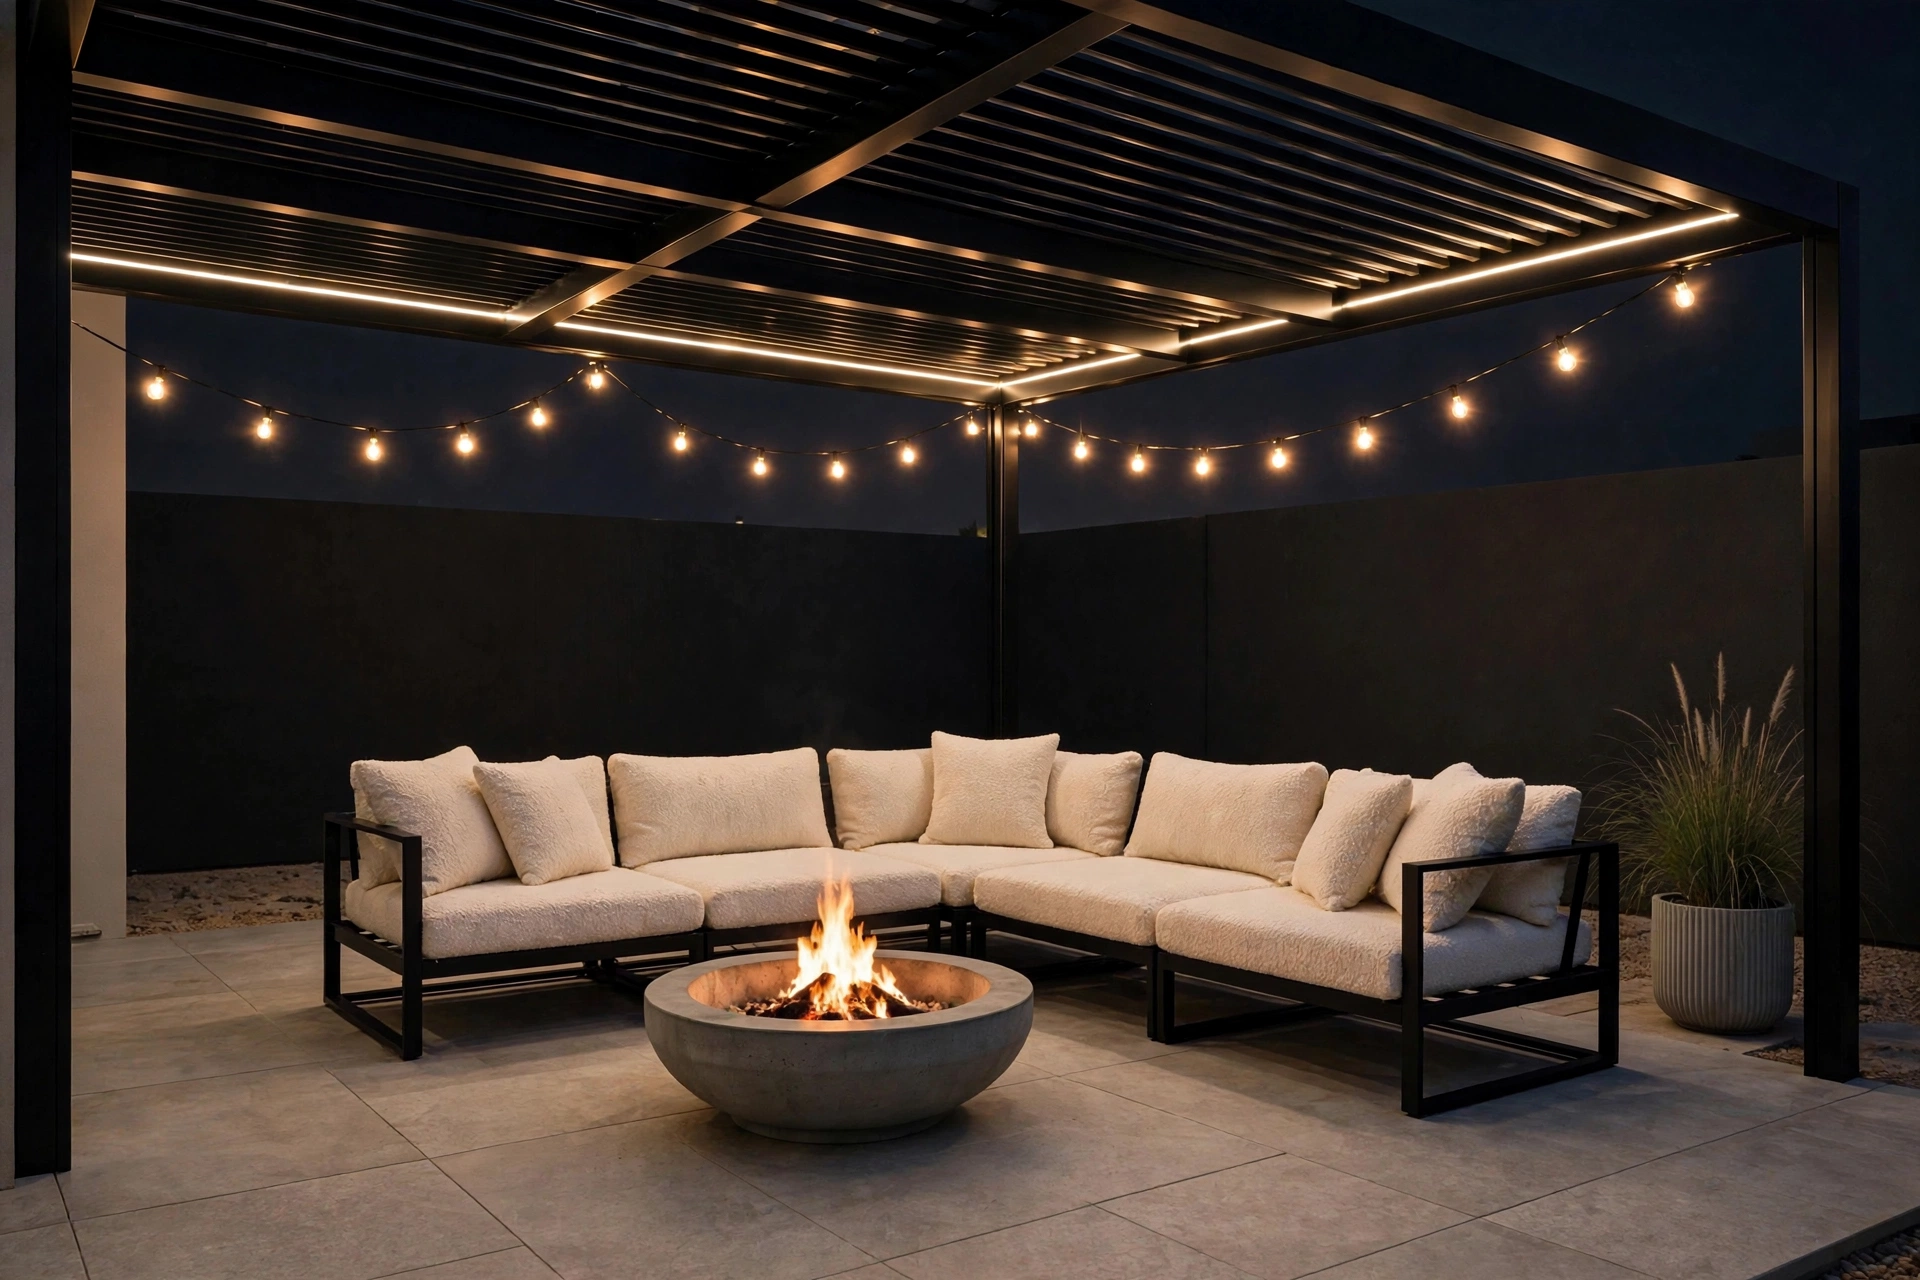
Layer three types of light — ambient wash, dramatic accents and focused task light — and keep everything warm at 2700 to 3000 Kelvin, which flatters timber, stone and skin tones while cool white makes gardens feel like car parks.
Recessed LED Strips
The signature modern look — a continuous line of warm light washing down the posts. Plan the channel during construction so the strip sits flush.
Spotlights Grazing Posts
Small uplights at the base of each post throw dramatic light up the timber or aluminium, doubling as path lighting.
Pendant Lights
Hang one statement pendant — or a row of smaller ones — over the dining table or seating zone from the rafter grid.
Step & Edge Lights
Low-level lights along the pergola's floor edge define the outdoor room after dark and mark level changes safely.
Lanterns & Candles
For Arabic-inspired designs, real lanterns on side tables add flickering warmth no LED can match.
Keep all pergola lighting warm — 2700 to 3000 Kelvin flatters timber, stone and skin tones, while cool white makes gardens feel like car parks. Put the pergola on its own switch or scene so one tap shifts the garden from day to evening. And run every cable in conduit during the build; surface-clipped cables on a beautiful pergola are a permanent eyesore.
Size & Layout Planning
Most disappointing pergolas fail on size, not style — too small for the furniture, too low to feel generous, or stranded in a corner of the garden. Plan the layout around how you'll actually use the space.
Start With the Furniture
List what goes under the pergola — dining set for eight, lounge set, majlis seating — and allow generous clearance around each piece. Chairs need room to pull out; walkways need to stay clear.
Height Matters
A pergola should feel generous overhead. Low structures feel oppressive in Dubai's heat; allow enough height for air to move and for pendant lights or fans to hang clear of heads.
Zone the Footprint
In larger pergolas, define zones — dining at one end, lounging at the other — rather than scattering furniture. Rugs, lighting and furniture groupings mark the zones.
Leave Breathing Room
Don't push the pergola hard against boundaries or planting. A margin of garden around the structure keeps it feeling like architecture, not a shed.
Think About the View
You'll see the pergola through the villa's windows daily. Align it with key sightlines from the living room so it composes the view rather than blocking it.
Plan Services Early
Lighting cables, and any water point for nearby planting, go in before finishes — not after.
Send us your garden dimensions and a rough sketch of what you'd like underneath on WhatsApp — we'll advise on sensible sizing for your space when you request a quote.
Matching Design to Villa Architecture
The best pergola looks inevitable — as if the villa was designed with it. That means echoing the architecture's materials, lines and proportions rather than importing a foreign style.
Modern Minimalist Villas
Flat roofs, glass walls, render or stone facades. Match with a minimalist pergola: slim profiles, flat rafter grid, matte charcoal or white finish, recessed LED strips. The pergola should read as an extension of the villa's geometry — same lines, same discipline.
Mediterranean & Spanish Villas
Terracotta roofs, arched windows, textured render. A timber pergola with slightly chunkier beams and warm stain sits naturally here; consider shaped beam ends and a warmer, more rustic rafter rhythm. Open rafters over a tiled terrace feel authentically Mediterranean.
Arabic Contemporary Villas
Stone cladding, mashrabiya screens, courtyards. Arabic-inspired pergolas belong here: lattice side screens echoing the villa's own screens, warm timber, arched openings, majlis layouts in the courtyard. The pergola and the villa should share a design vocabulary.
Townhouses & Compact Villas
Smaller gardens demand discipline. A wall-mounted pergola off the living room extends the interior without consuming the garden; keep the structure slim and the palette light so the small space feels larger. One well-designed attached pergola beats a cramped freestanding one every time.
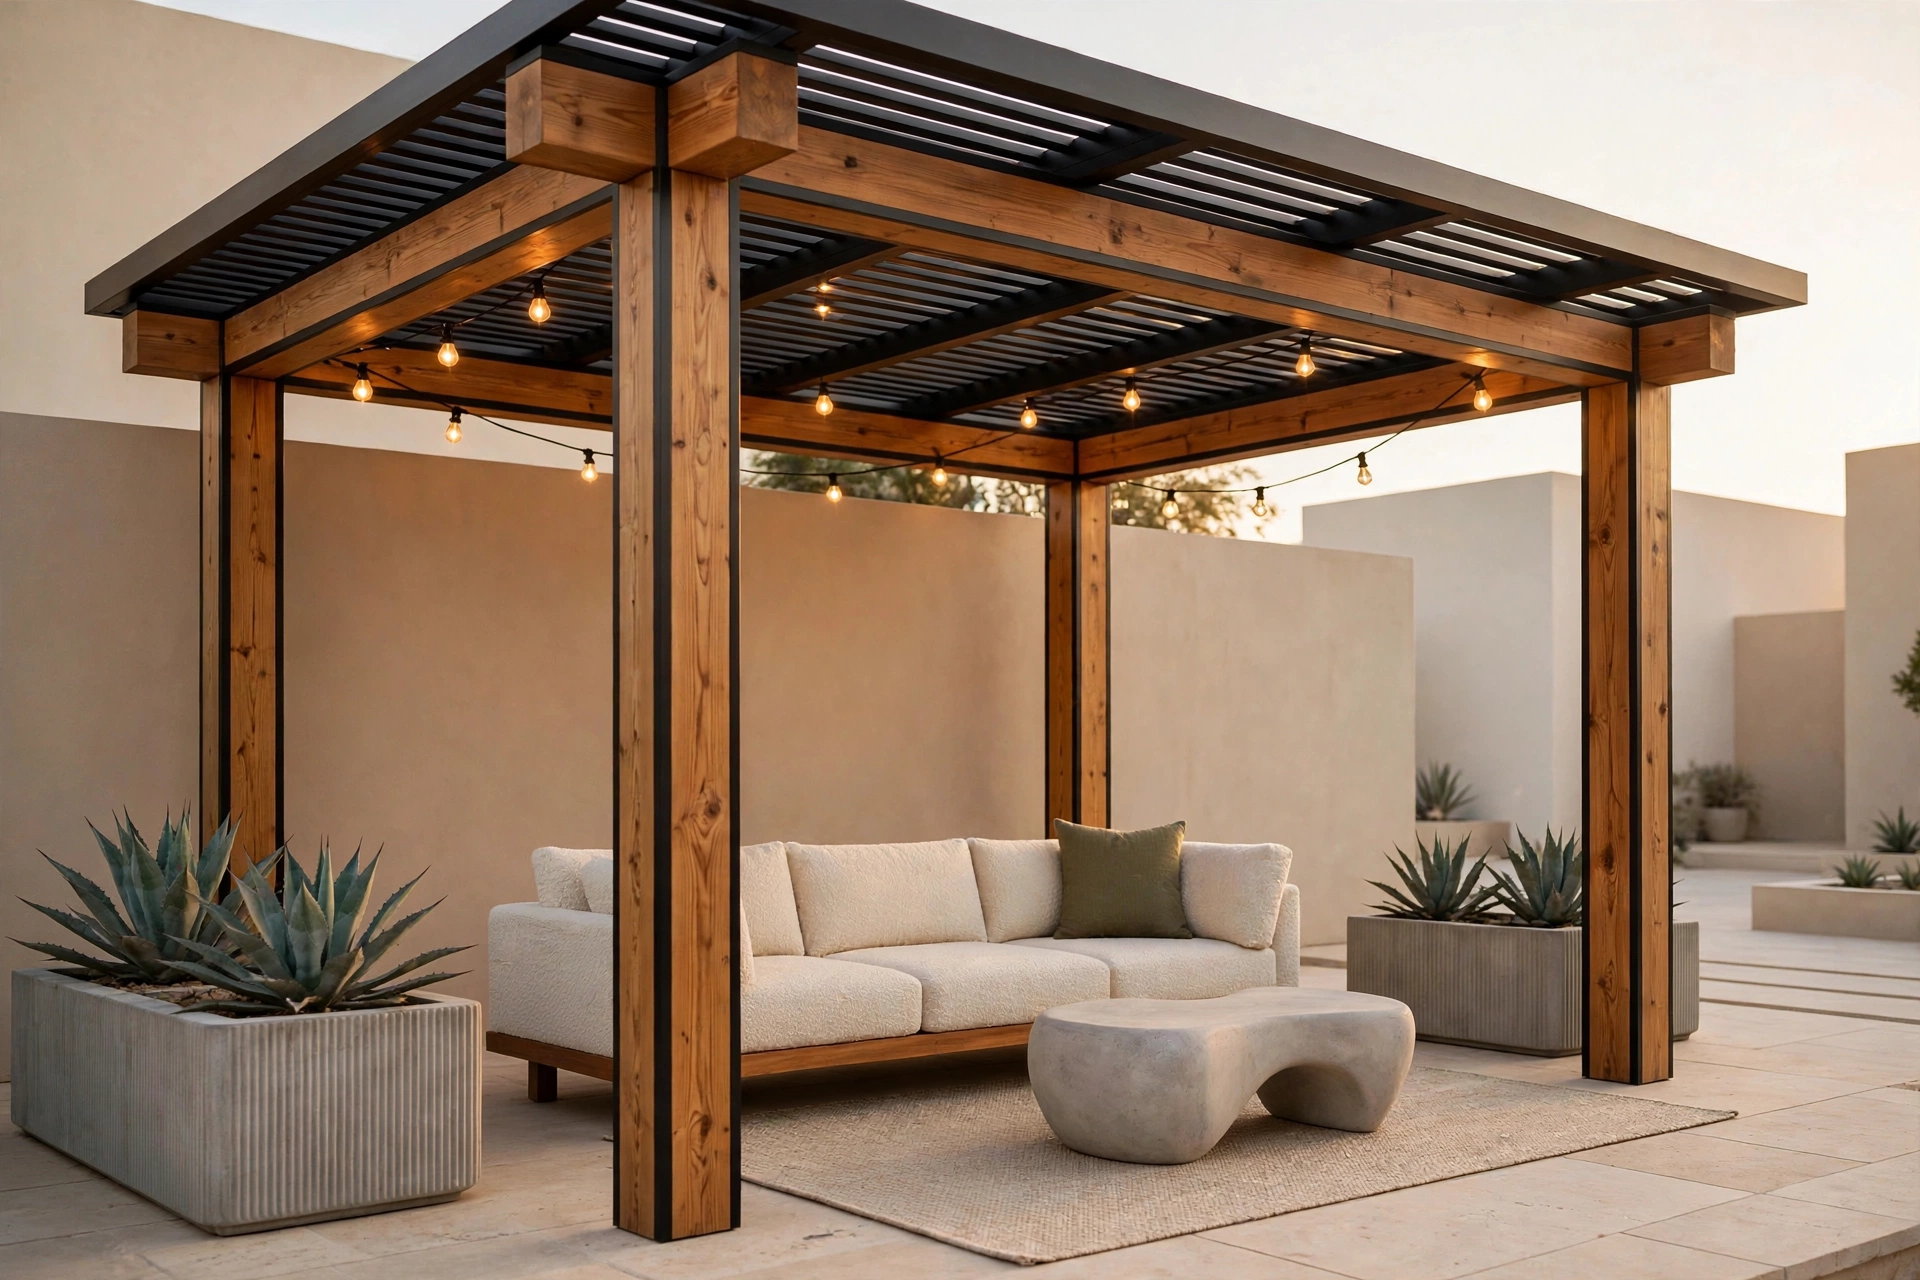
Walk your garden and look back at the villa: the pergola should complete that view. Note the facade's dominant material and repeat it — or complement it — in the pergola's finish. Match the structure's lines to the architecture's lines, and size it to the facade's scale. When in doubt, restraint wins.
Wooden or Aluminium: A Design Note
Material is part of the design decision. Timber brings warmth, natural grain and a crafted feel — it suits Arabic-inspired, Mediterranean and rustic-modern designs, and it ages with character. Aluminium brings precision: crisper lines, slimmer achievable profiles, and a clean powder-coated finish in any neutral colour — the natural choice for strict minimalist designs.
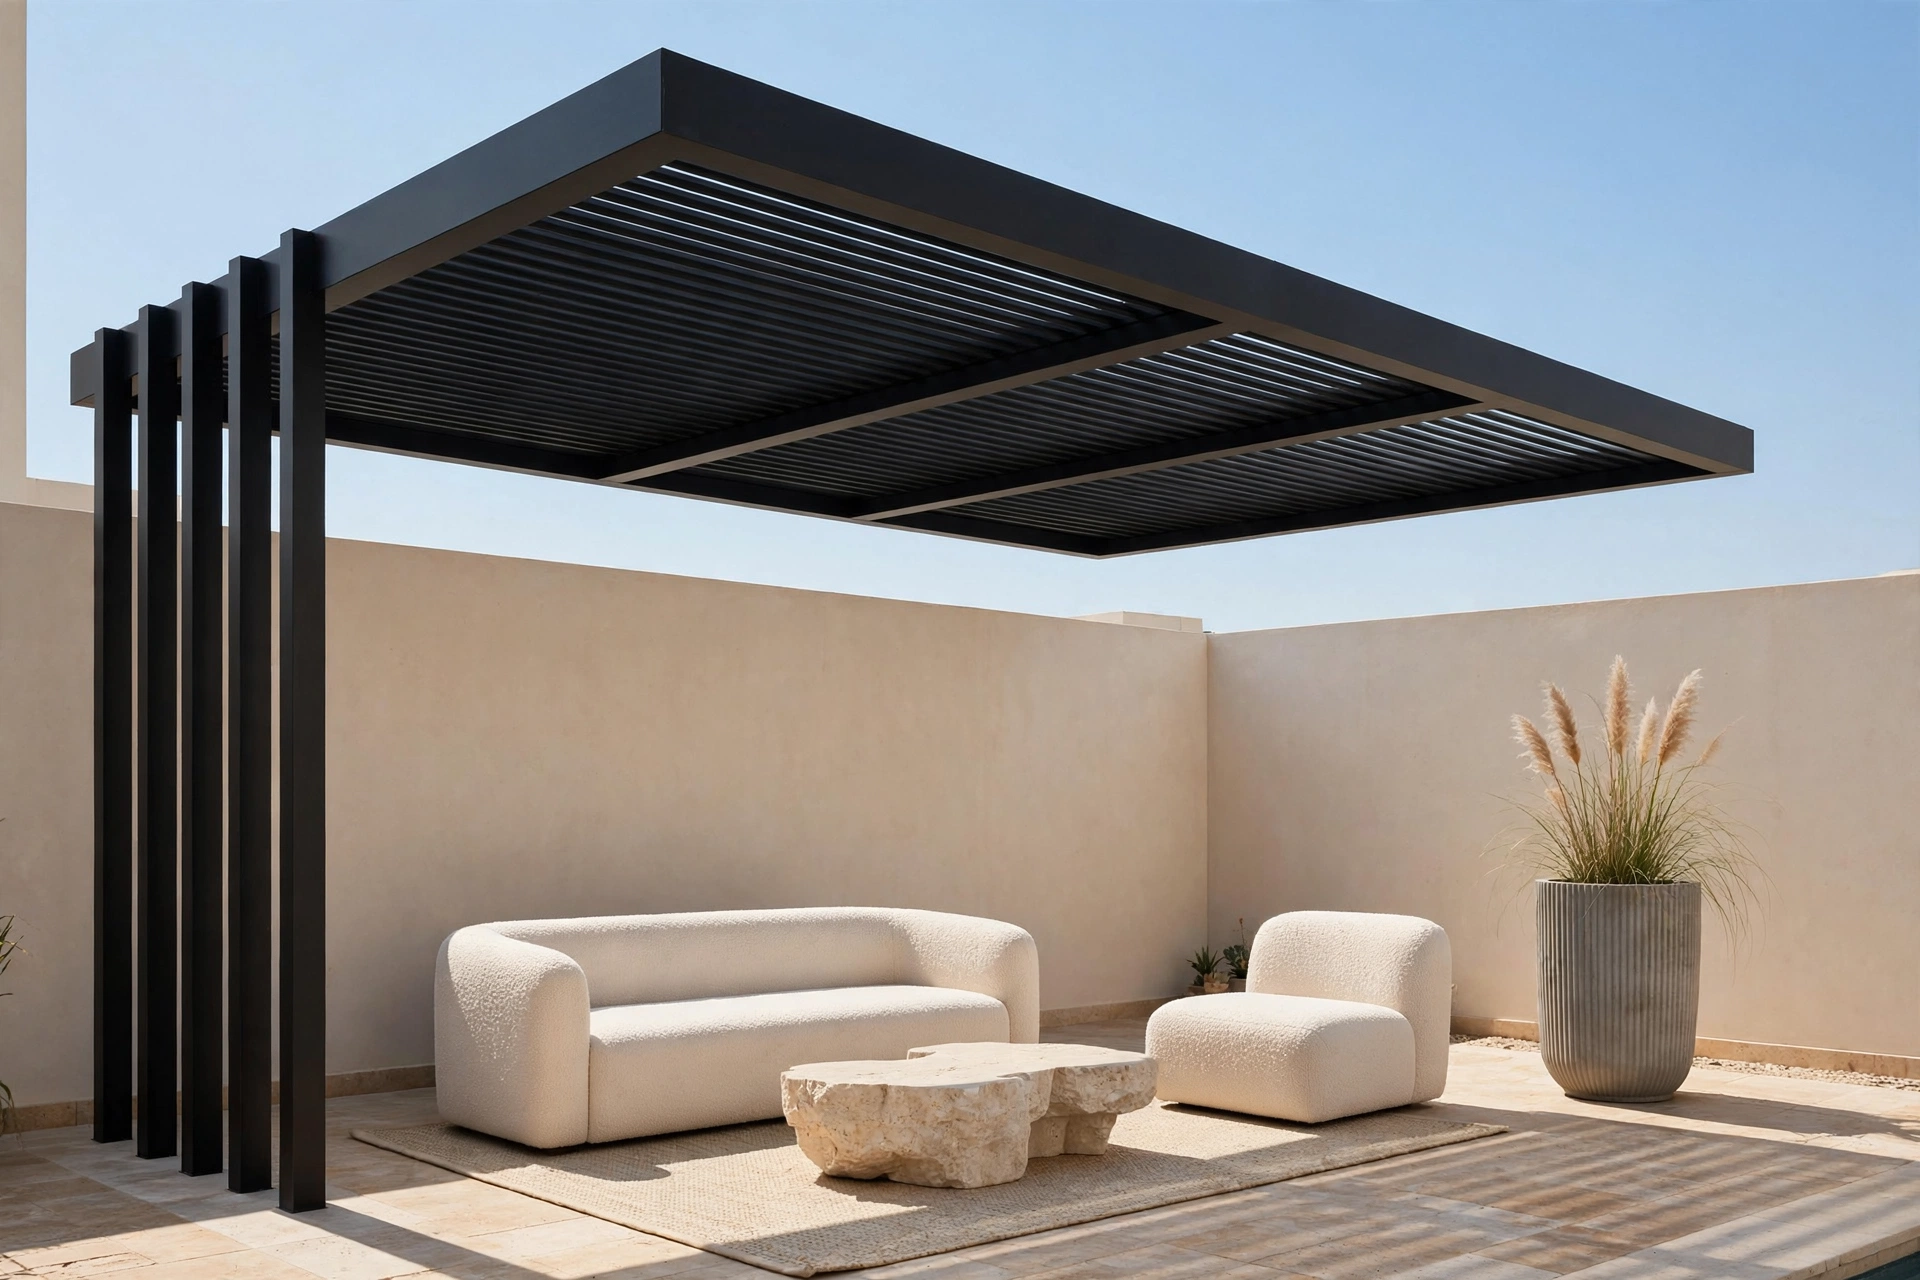
Both materials handle Dubai's climate when properly specified and finished. The honest differences are maintenance, feel and design language — not quality. Read our wooden pergola and aluminium pergola pages for the full picture of each, and our furnished pergola page if you want the structure designed around outdoor seating from the start.
Modern Pergola Designs: FAQs
Like a Design You Saw Here?
Like one of the modern pergola designs Dubai villas are choosing above? Tell us which style caught your eye — minimalist, Arabic-inspired, freestanding or attached — and send a photo of your garden. We'll design it for your space.
Request a Quote