
Office Renovation Requirements in Dubai
Every guide on the internet lists the requirements for renovating a Dubai office as if they were the same in every tower. They are not — and pretending otherwise is how projects get stopped mid-job. Dubai Profixer works inside Dubai’s managed buildings every week, so this guide takes the honest route — what the requirements usually involve, why they differ, and the exact questions to ask your own building before work is planned.
Read it as a preparation checklist, not a rulebook. The rulebook for your project lives in three places — your lease, your building management’s fit-out guidance, and the confirmations you get in writing before the first tool arrives.
The office renovation requirements in Dubai that apply to your project depend on your building and your lease — there is no single universal list. In practice, most managed towers ask the tenant or landlord for some combination of consent before works, drawings or a written scope, contractor details, agreed working hours, lift and access bookings, and evidence such as insurance and method statements. Where public authorities have requirements that touch a project, those should be confirmed for your specific building and scope rather than assumed from a general guide. Dubai Profixer confirms the requirements for your premises during the survey stage, before a programme is promised. Call 0524601612 (7 AM – midnight) to talk it through.
Why There Is No Universal Checklist
Dubai’s offices sit in towers run by different landlords, developers and management companies, and each operates its own fit-out regime. One building treats a partition move as a notification. Another wants drawings reviewed before a single screw turns. Free zone and mainland buildings can layer their expectations differently again, and your own lease may add conditions on top of the building’s. Anyone who quotes you one fixed procedure for the whole city is describing their last job, not your next one.
That is not a reason for anxiety — it is a reason for sequence. Requirements are simply questions with owners, and every owner can be asked before the work is priced and programmed. The sections below walk through the areas that most commonly carry requirements, what typically gets asked, and how to confirm the position for your building. Where a topic involves public authorities, treat this guide as a prompt to confirm the current position for your project — authority requirements should always be verified against your building and scope, never taken from a general article, including this one.
Landlord and Building Management Approval
The first approval almost every Dubai office project needs is the consent of the people who own and run the building. Your lease usually gives the landlord a say over alterations, and building management usually runs a fit-out process for anything beyond the lightest cosmetic work. What that process asks for varies, but the following requests are typical — confirm which apply to your tower, and in what form.
- A written description of the works — what is changing, where, and over what period, so management can judge the impact on the building and its other tenants.
- Drawings or layout plans — many buildings ask to see proposed layouts, and for larger scopes, services drawings showing how your work connects to theirs.
- Contractor details — the company carrying out the work, its trade documentation and a named contact the building can reach during the project.
- A landlord no-objection where the lease requires one — some leases separate the landlord’s consent from building management’s process, and both may be needed.
- Confirmation of the reinstatement position — what the building and landlord will expect when you eventually leave, agreed now rather than argued later.
Build the approval step into your programme as real time, not a formality squeezed into the first morning. Our office renovation planning in Dubai guide shows where this stage sits in a well-run project, and our office renovation checklist for Dubai turns the questions into a working list.

Working Hours and Noise Rules
A renovation does not happen in a vacuum. It happens one floor away from businesses trying to hold meetings, and buildings protect those businesses with working rules. The exact windows are set by your building — confirm them before the programme is written — but expect the conversation to cover the following ground.
What Buildings Typically Control
- Permitted working windows — the hours during which contractors may be on site at all, which can differ between weekdays and weekends.
- Noisy-work windows — drilling, cutting and demolition are often restricted to shorter, agreed periods so neighbouring offices get predictable quiet.
- Delivery and waste timings — materials in and rubble out through agreed routes at agreed times, keeping lobbies and passenger lifts clear at peak hours.
- Advance notice — some buildings ask for works to be notified ahead of each phase, particularly where noise or service shutdowns affect neighbours.
These rules are a planning input, not an obstacle. A programme built around your building’s real windows — noisy stages batched, quiet trades filling the restricted hours — finishes as fast as one that ignores them and loses days to complaints. This matters doubly when your own team stays in place, as the Dubai Profixer occupied office renovation in Dubai programme is designed around.
Lifts, Access and Protecting the Building
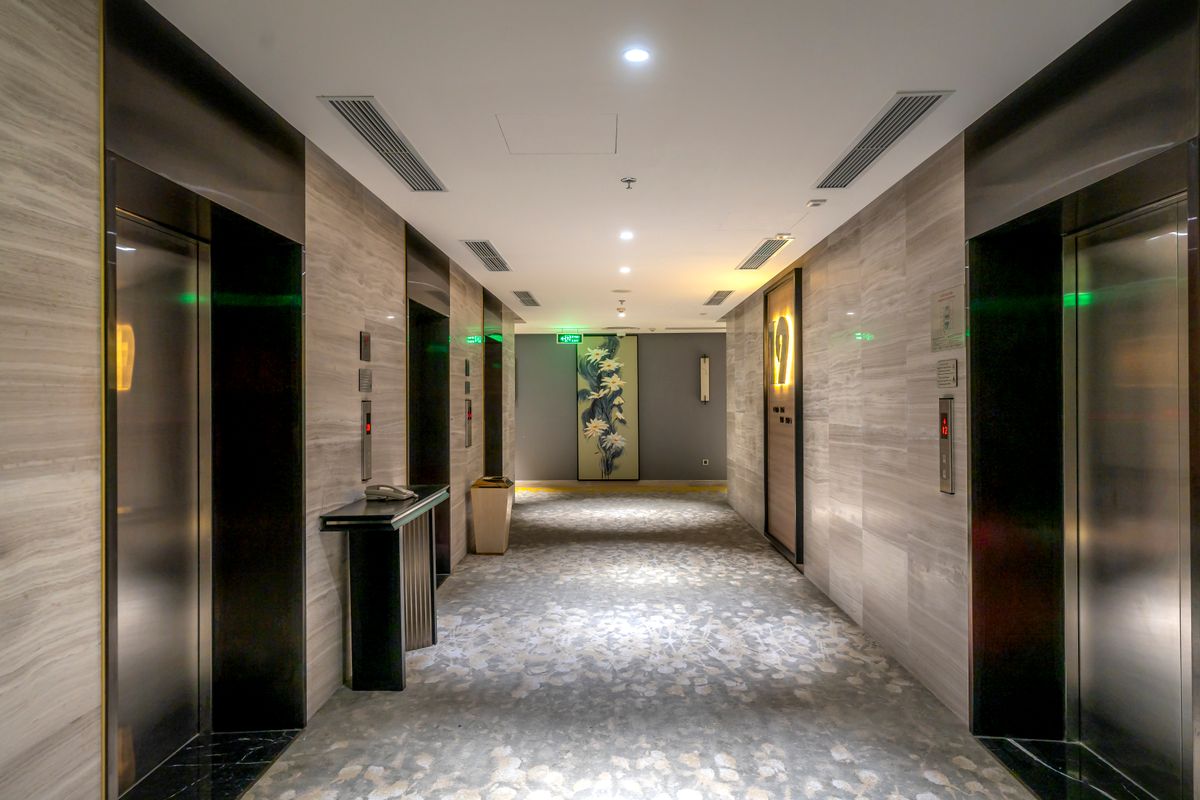
Everything a renovation needs — gypsum boards, glass panels, cabinetry, tools, and every bag of waste coming back down — travels through the building’s shared spaces. Towers therefore manage access tightly, and the arrangements below are the ones to confirm early, because a missed booking idles a whole crew.
- Goods or service lift bookings — large materials usually move in a designated lift, booked in slots, sometimes with the lift padded or protected first.
- Loading bay and parking arrangements — where vehicles may wait, for how long, and which entrance deliveries must use.
- Crew access and passes — names, identification and access permissions arranged with security before the first morning, not at the barrier.
- Protection of common areas — corridor floors, lift interiors and lobby finishes covered where materials pass, to the standard your building sets.
- Waste routes and skips — where debris may be staged and removed, since buildings rarely allow it to share space with tenant traffic.
None of this is exotic. It is the ordinary logistics of working in a shared building, and it is priced and programmed honestly when it is known up front. It only becomes expensive when it surfaces as a surprise — a delivery turned away, a lift slot missed, a day lost. When Dubai Profixer surveys a project, the access conversation happens in the same visit as the measurements, for exactly that reason.


Insurance, Method Statements and Contractor Paperwork
Buildings protect themselves by asking who is working inside them and how. Before or shortly after approval, your contractor will typically be asked for a pack of documents. The exact list belongs to your building, but the following requests are common across Dubai towers — and a professional contractor expects every one of them.
- Company trade documentation — evidence that the contractor is a properly established business, supplied in the form the building requests.
- Insurance evidence — buildings commonly ask to see that the contractor carries insurance appropriate to working in an occupied commercial property. Confirm the types and levels your building specifies rather than assuming a standard.
- Method statements — a written description of how the works will be carried out, in what sequence, with what tools and materials, so management can see the method before the noise starts.
- Risk assessments for higher-risk tasks — work at height, hot works, heavy lifting and service isolations are the usual candidates for a task-specific assessment.
- Named supervision — who is in charge on site day to day, and how the building reaches them.
Choose your contractor with this pack in mind. A company that produces its paperwork promptly and completely is telling you something about how it will run your project. The Dubai Profixer guide on how to choose a renovation contractor in Dubai includes the document questions worth asking any bidder — including us.
Fire Safety and Shared Building Systems
Some parts of an office are not really yours. Detectors, sprinklers, alarm sounders, emergency lighting and escape routes serve the whole floor, and a renovation that moves a partition can quietly change how they cover a room. This is the area where we are most deliberately careful in this guide — the requirements that apply to life-safety systems depend on your building, your scope and the current rules of the authorities responsible for them, and they should be confirmed for your project through your building management and the relevant approval channels, never improvised from general reading.
What can be said generally is this. Expect your building to take a close interest in any work touching fire detection, alarm or suppression systems, in any change that affects escape routes or fire-rated separations, and in any isolation of shared systems while work proceeds. Expect those interests to arrive as conditions — approved methods, notified isolations, reinstatement and testing before sign-off. Programmes that respect those conditions from the design stage absorb them easily. Programmes that discover them at the fit-out’s final inspection do not.
The same confirm-first logic applies wherever a project touches structure, facade or main building services. If your scope grows in that direction — combining units, reworking a shell and core office in Dubai, altering an entrance — assume the requirement list grows with it, and let the building tell you how.
Questions to Ask Before Any Work Is Priced
Everything in this guide condenses into one conversation with your landlord or building management, held before the programme is promised. Take these questions to it, and keep the answers with your project file.
- Do we need consent for this scope, and from whom — landlord, building management, or both?
- What do you need to see — drawings, a written scope, contractor documents, or a meeting first?
- What are the working and noisy-work windows — and how are changes to them requested?
- How do lift bookings, loading and crew access work — and how far ahead must they be arranged?
- What protection do you require — for lifts, corridors and lobbies while materials move?
- What insurance and method documentation — does our contractor need to file, and to what standard?
- Does any part of our scope touch shared or life-safety systems — and what conditions follow if it does?
- What will you expect at completion — inspections, testing, sign-offs, and the reinstatement position for the future?
A smaller scope changes the answers, not the wisdom of asking. Even a single new room raises most of these points in miniature, as our office modification in Dubai clients discover — which is why the requirements check is a fixed stage in every project we run, whatever its size.
Requirements Confirmed Before Programmes Promised
Dubai Profixer is a Dubai-based renovation and fit-out company working daily inside the city’s managed towers — Business Bay, JLT, Media City, Internet City, Al Barsha, Deira and the Sheikh Zayed Road corridor among them. That daily reality shapes our process. Every project begins with a survey that covers the space and the building in the same visit — what the work needs, what the tower asks, and how the two fit together — before dates and prices are put in writing.
Where your building requires drawings, documents or method statements from us, we prepare and file them as part of the project, and we plan the works around the confirmed working windows, lift bookings and protection standards rather than around our own convenience. If a requirement changes the scope or the programme, you hear it from us at the planning stage, with the written confirmation attached — not from a stopped site.
Our working hours are 7 AM to midnight, every day. Call 0524601612 or message us on WhatsApp — tell us your building and what you are planning, and we will walk the requirements for your specific premises before anything is quoted. For the wider picture, our office renovation in Dubai and office fit out in Dubai pages show the projects those requirements lead to, and our office reinstatement planning guide covers the obligations waiting at the other end of the lease.
Know Your Building’s Rules Before the First Tool Arrives
Book a survey and we will confirm the requirements for your specific tower and lease alongside the measurements — so your programme is built on answers, not assumptions. Serving all Dubai business areas, 7 AM to midnight.
Office Renovation Requirements FAQs
Do we need permission to renovate our office in Dubai?
What documents does building management usually ask for?
Are working hours for renovation set by the building?
Do we need to book lifts for a renovation?
What is a method statement and why is one requested?
Does our contractor need insurance for office renovation work?
Can we renovate while our office stays open?
What happens if renovation work starts without approval?
How does Dubai Profixer handle requirements for our building?
Approvals First, Then a Programme You Can Trust
One survey covering the space and the building. One written scope. No stopped sites. Dubai Profixer serves every Dubai business community, 7 AM to midnight, every day.