

Office Renovation Checklist Dubai: 15 Steps
This office renovation checklist breaks a full office renovation into 15 practical steps — from defining your goals and checking landlord rules to snagging, deep cleaning and formal handover. Follow it in order and avoid the costly mistakes most Dubai offices make.
This office renovation checklist walks you through 15 steps: define your goals, set a budget band, measure the space, check permits and landlord rules, vet your contractor, plan the design and layout, agree milestones, plan IT and electrical points early, choose furniture, phase the work so you stay operational, confirm material lead times, manage dust and noise, schedule snagging, plan the deep clean, and hand over formally. Stuck on any step? Message us on WhatsApp for a free consultation.
On this page
- Why your office needs a renovation checklist
- Phase 1 — Planning & permissions: steps 1–5
- Phase 2 — Design & fit-out planning: steps 6–9
- Phase 3 — Execution without stopping work: steps 10–12
- Phase 4 — Snagging, cleaning & handover: steps 13–15
- 5 costly mistakes this checklist prevents
- Office renovation FAQs
Renovating an office in Dubai means juggling landlord approvals, IT cutovers, furniture lead times and a team that still needs to get work done — and the projects that run over budget are almost always the ones that started without a written plan. This office renovation checklist turns that chaos into 15 ordered steps, grouped into four phases: planning, design, execution and handover. Follow them in sequence and you control the project; skip them and the project controls you.
Whether you are planning a full office renovation in Dubai or a lighter office fit-out, use this office renovation checklist as your master document. Print it, share it with your team and your contractor, and tick each step off as you go — it is the simplest way to keep everyone aligned from the first site visit to the final handover.
A note on honesty before we start: this guide contains no invented timelines or guaranteed prices, because real projects do not work that way. Where ranges appear — such as renovation durations — they are typical ranges for Dubai offices, not promises. What this checklist does promise is completeness: work through all 15 steps and nothing important gets missed.
Why Your Office Needs a Renovation Checklist
An office renovation is not one job — it is twenty small jobs happening in sequence, each depending on the one before it. Miss the building approval and demolition stalls. Forget the data points and you are chasing cables after the flooring is down. Order furniture late and the finished office sits empty for weeks. A checklist forces the right order: approvals before demolition, design before procurement, snagging before final payment.
It also protects you commercially. When every contractor quotes against the same 15 steps, their quotes become genuinely comparable — you can see exactly what each one included and, more importantly, what each one left out. And when the project is running, the checklist is your shared progress document: no more "I thought you were handling that" conversations. For Dubai offices, where building rules, free-zone requirements and landlord approvals add a whole layer most guides ignore, working in the right order is not optional — it is the difference between opening on time and paying for idle weeks.
Phase 1 — Planning & Permissions: Steps 1–5
Get these five steps right and the rest of the project almost runs itself. This is the foundation half of the office renovation checklist — decisions made here are cheap, while the same decisions made mid-project are expensive. Do not start demolition until all five are ticked off.
1Define your goals & must-haves
Start with why. Are you growing headcount, fixing a tired space, improving the impression on clients, or solving daily frustrations like noise and bad lighting? Write down must-haves (more meeting rooms, a proper pantry, better lighting) versus nice-to-haves. This list becomes your brief for designers and contractors — and your defence against scope creep later. Walk the office with your team leads and ask what frustrates them daily; their answers are usually cheaper to fix than you think.
2Set a realistic budget band
Do not fix a single number — set a band: must-spend, target, stretch. List the big-ticket items early: joinery, flooring, glass partitions, AC modifications, IT infrastructure. Keep a 10–15% contingency for surprises behind walls and ceilings. A budget band keeps quotes comparable, because every contractor prices the same scope — and you can see exactly what moves you from target to stretch.
3Measure and document the space
Get accurate as-built measurements: floor plans with dimensions, ceiling heights, column positions and window locations. Photograph everything — ceilings, risers, existing AC grilles, electrical panels. Note the condition of flooring, walls and washrooms. Good documentation means faster, more accurate quotes and far fewer “we didn’t know” variations mid-project.
4Check building permits, NOC and landlord rules
Before you sign anything, find out what approvals your project needs. Most Dubai office towers require at least a work notification, and many require a formal fit-out permit or NOC from building management — plus rules on working hours, noisy work and material deliveries. Confirm what your tower or landlord requires before work starts — rules vary widely across Business Bay, JLT and DIFC, as well as between free zones. Get the requirements in writing and build the approval time into your programme. Your contractor can prepare the drawings and documents the building asks for, but the approval itself comes from the building — so start this step early.
5Choose the contractor — vet properly
Get at least three itemised quotes for the identical scope. Check each contractor’s trade licence, photos of recent office projects, a written programme with milestones, who supervises on site daily, and how variations are priced before you sign. Be wary of the cheapest quote — it usually wins by leaving scope out. Ask specifically how they handle dust, noise and working hours in occupied buildings, because that is where cheap contractors cause the most damage.
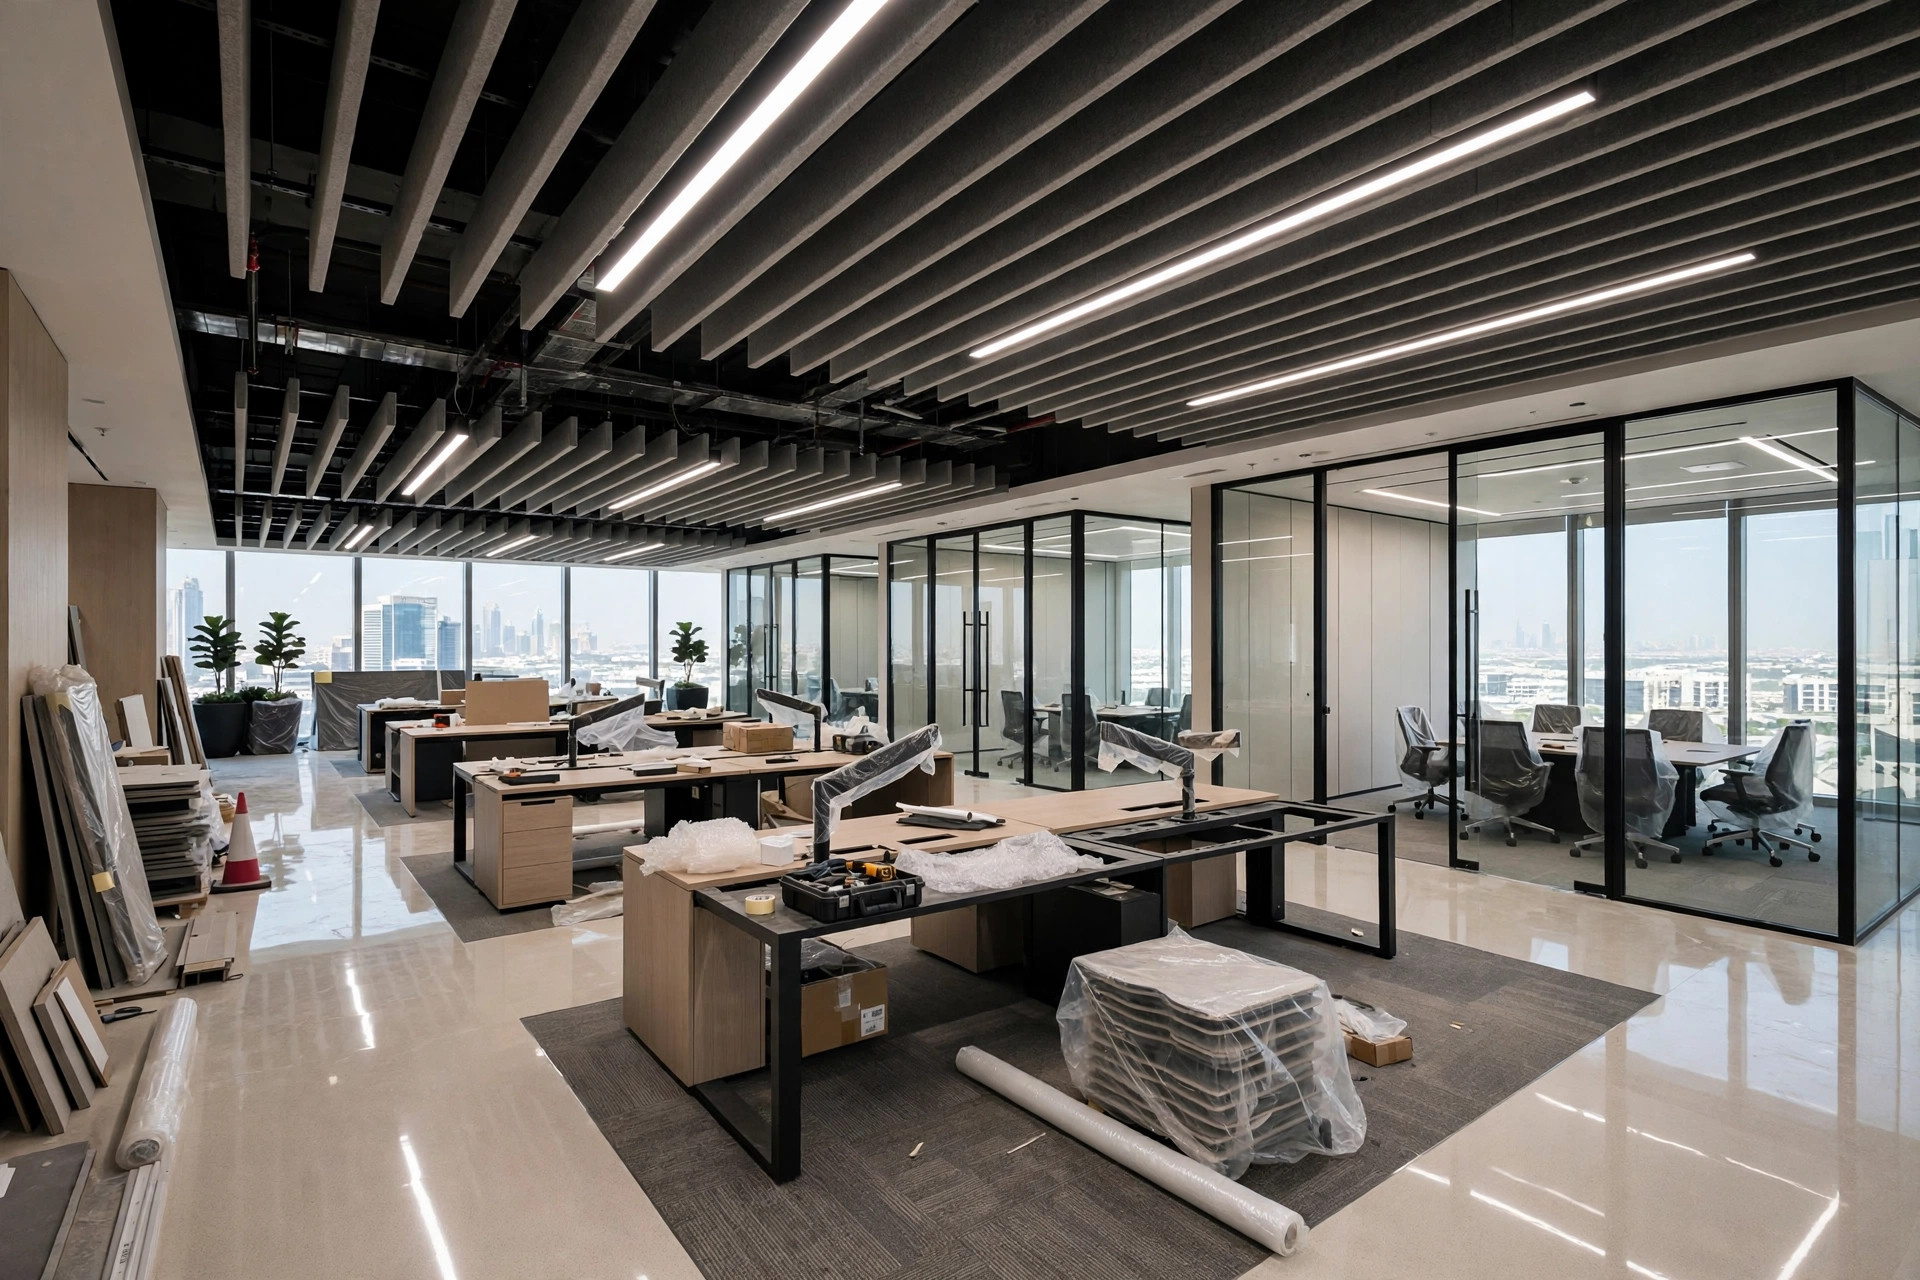

Phase 2 — Design & Fit-Out Planning: Steps 6–9
With planning done, this phase turns decisions into drawings and drawings into a buildable programme. It is the design half of this office renovation checklist — and rushing it is the most common cause of mid-project changes, which are the most expensive kind of changes.
6Design and layout planning
Turn your must-haves into a layout: workstation zones, meeting rooms, manager cabins, pantry, reception and storage. A good layout balances headcount density with circulation — cramped offices kill productivity no matter how nice the finishes are. For anything beyond cosmetic changes, insist on proper drawings before work starts; building without them is how budgets die. Our office interior design in Dubai team produces layouts that are designed around how your team actually works — and always buildable within your budget band.
7Agree a realistic timeline with milestones
Build the programme backwards from your must-open date. Include building approval time, material lead times, the works themselves, snagging, deep clean and a buffer week — the buffer is not pessimism, it is experience. Agree written milestones with your contractor: demolition complete, MEP first fix, partitions up, joinery installed, painting done. Written milestones turn “how’s it going?” into measurable progress.
8Plan IT, data and electrical points early
This is the step most offices regret skipping. Map every desk’s power and data points, Wi-Fi access points, meeting-room AV, CCTV and access control before a single wall goes up — moving a data point after flooring is laid costs many times more than planning it now. Our electricians handle office power and data layouts as part of the renovation, so it is designed once and done once. Flag AC changes at the same stage too: new partitions change airflow, and AC modifications need a specialist — not an afterthought.
9Select furniture and storage
Order furniture early — quality office furniture often has the longest lead time in the entire project, and a finished office with no desks is an expensive embarrassment. Decide your approach: new, refurbished, or a sensible mix. Plan storage properly, not as an afterthought: filing, server and IT cupboards, pantry storage, personal lockers. Then measure everything twice against your layout drawings so it all fits on day one.
Phase 3 — Execution Without Stopping Work: Steps 10–12
This is where the plan meets reality — and where most offices discover whether their planning held up. These three steps keep your business running while work happens around it. Notice that none of them are about construction technique; they are about management, which is what actually decides whether a renovation feels smooth or chaotic.
10Plan phased work to stay operational
If the business cannot stop, the renovation works around it. Divide the office into zones and renovate one while the team works in another, then rotate. Set up temporary workstations before each phase moves — never during. Schedule demolition, chasing and other noisy or dusty tasks for evenings or weekends, strictly within your building’s permitted hours. A phased plan agreed in writing before work starts is what lets most Dubai offices renovate without ever fully shutting down.
11Confirm material lead times
Before demolition starts, confirm that every long-lead item is ordered: glass partitions, custom joinery, imported tiles, special lighting, furniture. Projects stall not when labour is missing but when materials are not on site — one late joinery delivery holds up painting, which holds up handover. Get delivery dates in writing, track them weekly, and have a plan B for anything with a fragile supply chain.
12Set up dust and noise management
Dust is the number-one complaint in occupied renovations. Insist on sealed dust barriers between work zones and working areas, daily end-of-day cleanup, extraction where possible, and noisy work restricted to the hours you agreed with building management. Cover IT equipment and existing furniture. Agree these rules in writing before work starts — including with neighbouring tenants if your building requires it — because “we’ll keep it clean” is not a plan.
Phase 4 — Snagging, Cleaning & Handover: Steps 13–15
The final three steps of this office renovation checklist are where good projects become great ones — and where rushed projects fall apart. Snagging, deep cleaning and formal handover are not admin. They are what you actually paid for.
13Schedule snagging inspections
Snagging is the formal defect inspection before you accept the work. Walk every room with your contractor and list everything imperfect: paint touch-ups, misaligned doors, chipped tiles, faulty sockets, AC airflow issues, wobbly fixtures. Get the snag list in writing with a fix date for each item — then re-inspect. Never release the final payment until snagging is complete: it is your only real leverage, and skipping it is how small defects become permanent features of your new office.
14Plan the deep clean
Construction dust gets everywhere — inside light fittings, AC grilles, window tracks, on top of partitions. Book a professional post-construction deep clean after all snag fixes are done, not before (otherwise you pay twice). Cover every surface, glass partitions, washrooms and pantry; a fresh coat from our office painting team should be fully cured before the cleaners arrive. A proper deep clean is what makes the space feel new rather than merely newly built.
15Formal handover with documentation
Close the project properly: a final walkthrough against the original scope, written confirmation that snagging is complete, and a handover pack — as-built drawings, paint colour codes, warranty documents for installed equipment, and maintenance contacts. Keep everything in one file. In two years, when you need a touch-up, an alteration or an extra data point, you will be very glad you did.
5 Costly Mistakes This Checklist Prevents
Every mistake below is one this office renovation checklist is designed to prevent. They come from real Dubai office projects — and each one cost someone serious money.
1Starting work without written building approval
A verbal “should be fine” from a reception desk is not approval. If building management stops your project mid-demolition, you pay for idle labour while the paperwork crawls through — and some towers fine unauthorised work outright. Step 4 exists for exactly this reason: get the NOC or permit requirements in writing before anyone lifts a tool.
2Choosing the cheapest quote
The lowest quote usually wins by leaving things out: debris removal, proper supervision, protection of existing finishes. Those lines return as “variations” at multiples of the original price once you are committed and half-demolished. Step 5’s vetting criteria — itemised quotes for identical scope — is the only honest way to compare.
3Designing around furniture instead of workflow
Picking desks before planning the layout is backwards. Layout follows how your team actually works: collaboration zones, quiet zones, meeting rooms, circulation paths. Furniture fills the layout — never the other way round. A layout mistake is permanent; a furniture mistake is returnable. That is why design (step 6) comes before procurement (step 9).
4Forgetting IT, data and power points
The most expensive cable is the one you add after the flooring is down. Every desk, meeting room and pantry needs its power and data mapped before walls go up — step 8. Retrofitting costs many times more than planning, disrupts a finished office, and always looks worse than doing it right the first time.
5Paying in full before snagging is complete
Final payment is your only leverage. Release it before the snag list is cleared and the small defects — the paint touch-up, the sticking door, the dead socket, the weak AC vent — become permanent features of your new office. Steps 13 and 15 make this contractual, not awkward: snagging complete, then final payment, then handover.
How Long Does an Office Renovation Take in Dubai?
How long should you plan for? A cosmetic refresh of a small office — paint, flooring, minor updates — usually takes 2–4 weeks. A full renovation of a mid-size office typically takes 4–8 weeks. A large office or complete fit-out with new partitions, MEP changes and custom joinery usually needs 10–16 weeks. These are typical ranges, not guarantees — and any contractor who promises an exact date before seeing your space and your building’s rules is guessing.
The three biggest variables are building approval time (step 4), material lead times (step 11), and whether your team stays operational during the works (step 10). Use this office renovation checklist to anchor your own schedule: work backwards from your must-open date, add the approval and lead-time buffers from steps 4 and 11, and agree the milestones from step 7 in writing. A realistic programme with buffers beats an optimistic one that collapses in week three.
Get Your Free Office Consultation
Every office is different — size, layout, building rules, and the way your team works. Send us your floor plan or photos on WhatsApp and we will arrange a free site visit and consultation: we will walk the space with you, talk through the 15 steps for your specific office, and give you an exact, itemised quote. No obligation.
Office Renovation FAQs
Related Renovation Guides
Finished the checklist? These Dubai Profixer services cover every step of it:
Office Renovation in Dubai
Full office renovations — from light refreshes to complete transformations.
Office Fit Out in Dubai
Complete fit-outs: partitions, ceilings, flooring and MEP, delivered in phases.
Office Interior Design Dubai
Layouts and designs that balance headcount density with comfort.
Office Painting Services Dubai
Professional repainting as part of your renovation — or as a standalone refresh.
Electrical Services Dubai
Power, data points, lighting and meeting-room AV for modern offices.
AC Services Dubai
AC modifications and servicing to match your new layout and airflow needs.